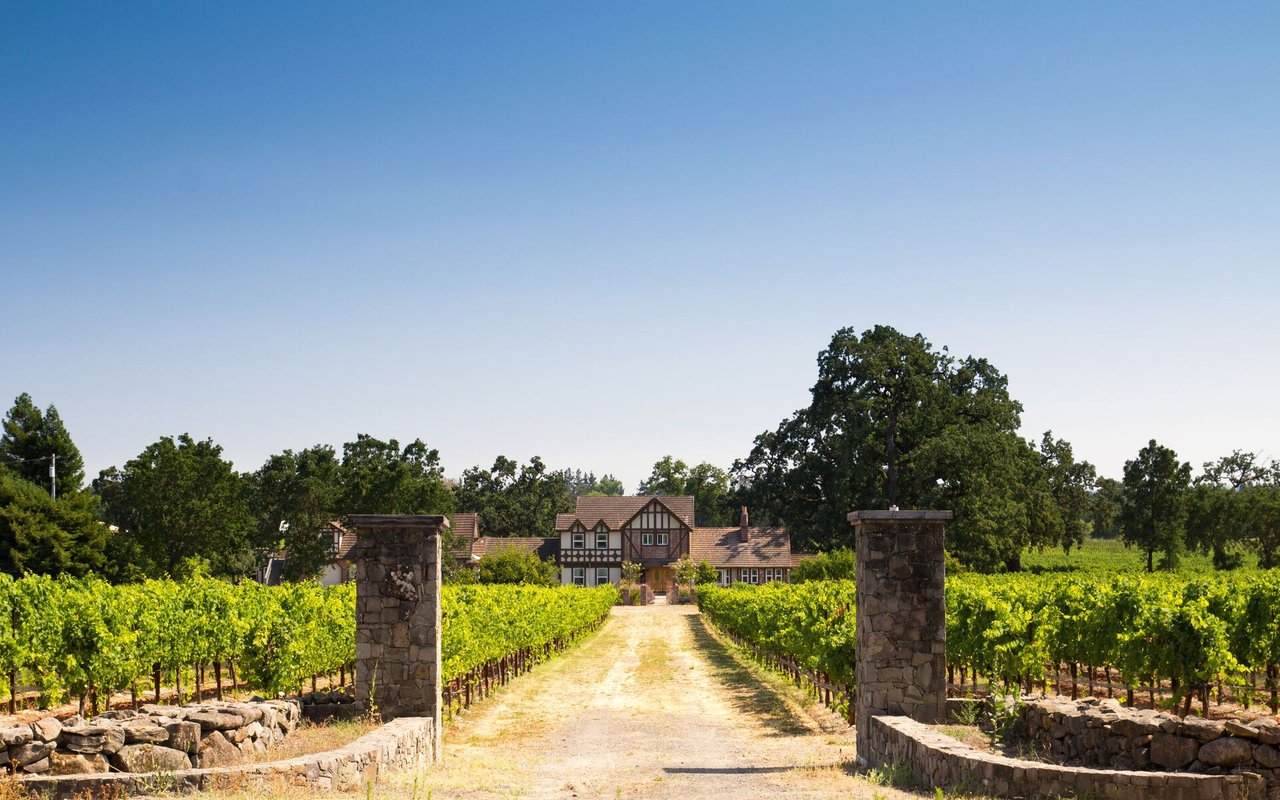
Light-blue house with a brick chimney and furnished stone patio surrounded by trees.
Home patio with brick chimney, outdoor dining furniture, and sliding glass doors.
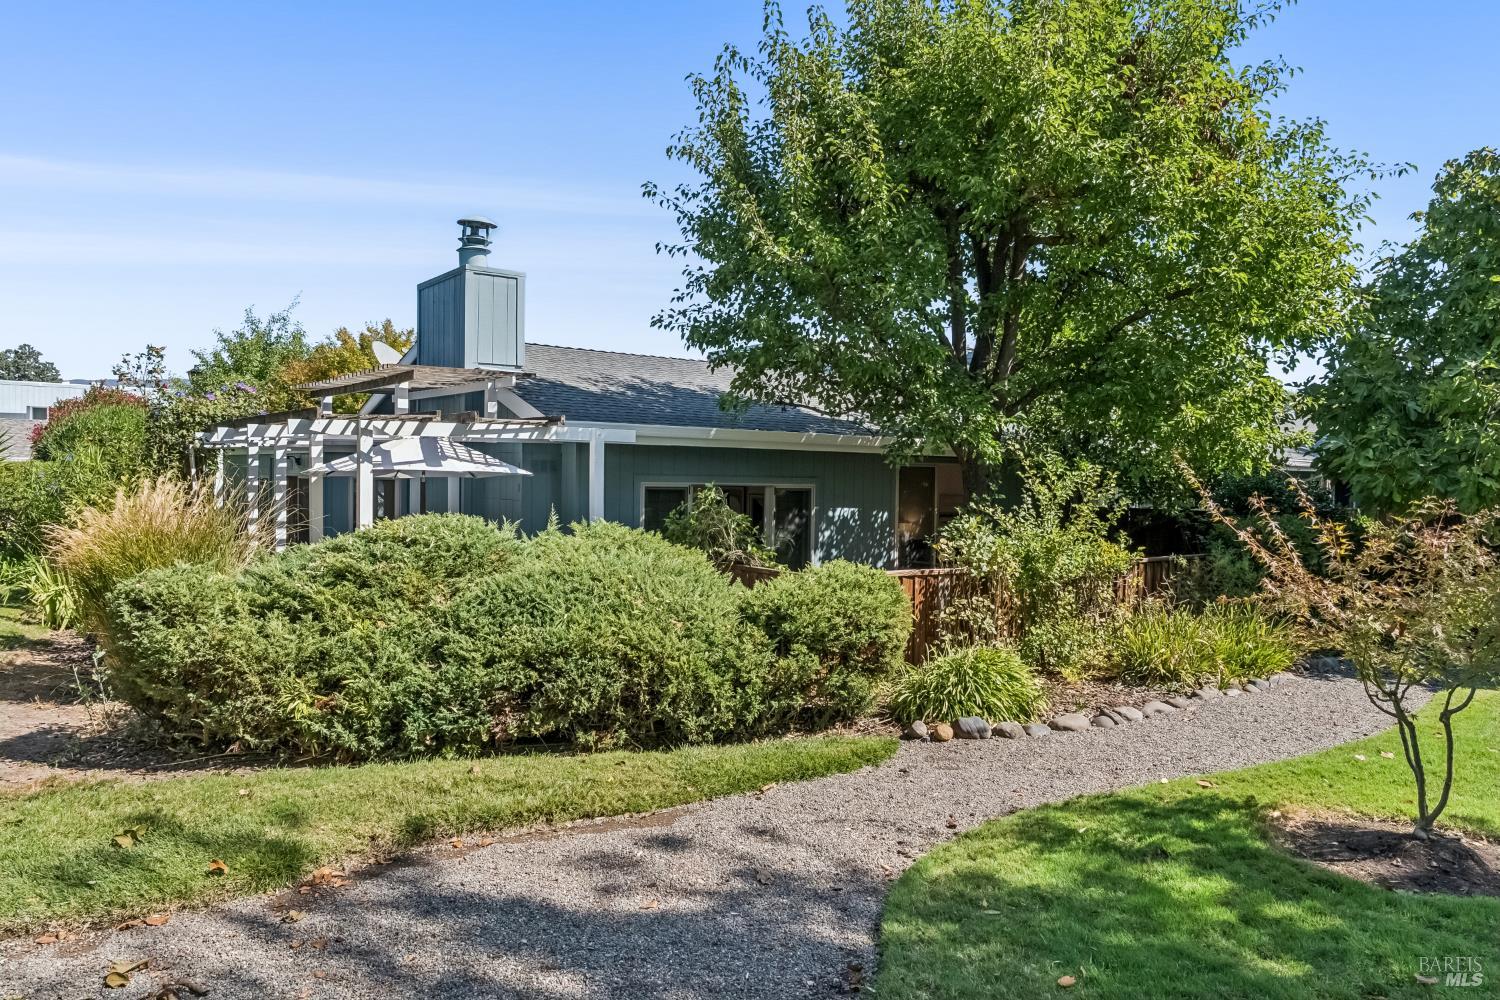
Blue-gray home with a tall brick chimney, glowing windows, and a landscaped patio with outdoor dining furniture.
Blue-sided home with a red front door and glass doors opening onto a brick patio with outdoor seating.
Entry hall with a paneled wood door, hardwood floors, and a console table beneath an oval mirror.
Living room with built-in wood shelving, two sofas, and a skylight.
Built-in wooden bookcase with cream cabinets, hardwood floors, and an arched doorway.
Living room with a tiled fireplace, built-in shelves, and wide glass doors facing greenery.
Living room with a wood-trimmed fireplace, gray sectional, and an open connection to the dining area.
Living room with tiled fireplace, sliding glass doors, and an arched opening to the dining area.
Living room with built-in bookcases, a tiled fireplace, hardwood floors, and large windows.
Living room with built-in wooden shelves, a tiled fireplace, and sliding glass doors.
Brick patio with a dining table and cushioned chairs, surrounded by mature trees and greenery.
Brick courtyard patio with a long dining table, lounge chairs, and a large outdoor fireplace.
Brick patio with outdoor dining and lounge seating beneath mature trees and bamboo.
Brick patio with a dining table and cushioned chairs beside a large chimney.
Kitchen and dining area with a set table, arched windows, and sliding glass doors.
Dining area with a set wood table beside a kitchen and wood-framed sliding glass doors.
Kitchen with green tile backsplash, terracotta floor, and a large arched window above the sink.
Kitchen sink beneath a large wood-framed window, with green tile backsplash and warm wood cabinetry.
Kitchen with white cabinets, green tile backsplash, terracotta floors, and wood-trimmed windows.
Kitchen with green tile backsplash and large gas cooktop, opening into the adjoining living room.
Kitchen with white cabinetry, green tile backsplash, terracotta floors, and a wood-trimmed glass door.
Kitchen with white cabinetry, green tile backsplash, terracotta floors, and a wood-trimmed window.
Bathroom with a wood vanity, tiled countertop, pale green sink, and window overlooking greenery.
Hallway with gray tile floors, warm wood trim, and a mirrored closet.
Bright bedroom with a white bed beneath skylights and an arched window.
Staged bedroom with a white bed, vaulted ceiling, arched window, and warm hardwood floors.
Bedroom with a loft ladder, vaulted ceiling, and large bed with blue bedding.
Attic loft with a sloped ceiling, polished wood floors, and a wood-framed window.
Bathroom with a glass shower, pebble-stone floor, pedestal sink, and wood-trimmed window.
Bedroom with a vaulted wood ceiling, large windows overlooking trees, and a bed on a blue-gray rug.
Staged bedroom with a vaulted wood ceiling, tree-view windows, and parquet flooring.
Furnished bedroom with a vaulted wood ceiling, mirrored closet doors, and sunlit parquet flooring.
Furnished bedroom with a white bed, exposed wood beam, parquet floor, and windows overlooking greenery.
Furnished bedroom with parquet flooring, a wood ceiling beam, and a desk beside the bed.
Wooden deck beside a green home, overlooking dense bamboo and a small stream.
Raised deck and stairs beside a sage-green house, shaded by mature trees.
Gray deck and stairs beside a light blue house, overlooking a wooded yard and small outbuilding.
Stone patio beside a blue-gray house, shaded by a large tree, with white Adirondack chairs.
Light blue house beside a fenced gravel garden, with a raised deck and mature shade trees.
Landscaped garden path beside a house, shaded by a large oak and surrounded by dense greenery.
Backyard cottage beside a raised deck, shaded by mature trees.
Pale green cottage with a wooden glass-paneled door, gravel path, and fenced garden.
Furnished home office with a black desk, purple armchair, and wood-trimmed windows.
Home office with a dark wood desk, vaulted ceiling, and garden views through an open door and large window.
Small pale green outbuilding with a gray deck, brown door, and wooded surroundings.
Small gray-sided home with a raised deck, surrounded by mature trees.
Wooden deck beside a blue-gray home, with a curved bench and leafy woodland surroundings.
Bedroom with mirrored closet doors, yellow accents, and a window overlooking greenery.
Bedroom with mustard-yellow accents and sliding glass doors overlooking a wooded deck.
Bedroom with sliding glass doors overlooking trees and an open doorway to a glass-shower bathroom.
Bathroom with a glass shower and marble-topped gray vanity beside a window.
Compact kitchen with a white electric range, stainless sink, and open shelf with plants.
Kitchenette with a stainless sink and black refrigerator, looking into a bedroom with mustard-yellow pillows.
Small blue-gray outbuilding with sliding glass doors and a wooden deck beneath mature trees.
Wooden arbor and fence frame a stone path beneath mature trees at the property entrance.
Light blue-green house nestled among mature trees and bamboo beside a road.
Blue-gray house nestled among trees beside a rocky creek, with a large ivy-covered tree in front.
Home with a wooden deck and gated entry, surrounded by dense greenery; its pale green facade has an arched upper window.
Green-and-cream storage shed with white-trimmed door nestled among trees and bamboo.
Wooden stairs cross a small creek beneath dense green trees.
Wooded property lot with mature trees, a grassy clearing, and a partially visible roof.
Rocky creek flowing beneath dense trees beside stone retaining walls and a fenced property.
Wooden deck with lounge chairs, bamboo privacy screening, a stone wall, and glowing string lights.
Wooden deck patio nestled in bamboo, with lounge chairs, string lights, and a brick outdoor fireplace.
Blue cottage surrounded by dense trees and ferns, viewed beyond a stone wall.
Blue house with an arched window and stone garden path beneath mature trees.
Backyard patio with a stone garden path, brick dining terrace, and small outbuilding with a red door.
Paved path through dense greenery, bordered by stone walls and a wooden railing.
Glen Ellen Star restaurant exterior with red patio umbrellas and a hedge-lined entrance.
Two-story cream building with storefront windows, brown awnings, benches, and a fenced patio.
Glen Ellen Inn exterior with a covered patio, stone accents, and leafy landscaping.
Three-story brick building with arched windows and a curved entrance awning on a sunny street corner.
Aerial map of a wooded property outlined in red, with Sonoma Creek running through it.
VIEW PHOTOS
$1,330,000

5430 Odonnell Lane

3 Beds 2 Baths 1,834 Sq.Ft. 1.36 Acres

Open House

10/25/2026 10:00AM - 12:00PM PDT

Description

Set along the tranquil banks of Sonoma Creek beneath a canopy of majestic oaks, 5430 O'Donnell Lane offers an idyllic Wine Country retreat on 1.36 serene acres just moments from the heart of Glen Ellen. Thoughtfully enhanced over the years, the property offers a rare combination of charm, versatility, and meaningful improvements that elevate both its function and lifestyle appeal. The light-filled 3BD/2BA residence spans 1,834 sq. ft. and features skylights throughout, a welcoming gas fireplace, and a beautifully remodeled kitchen with quartz countertops, stainless steel appliances, a gas range, and updated insulation for improved comfort and efficiency. Beyond the main residence, the property has been significantly expanded with amenities that create exceptional flexibility, including a detached studio/office, a separate ADU complete with a kitchen and bath, a wine cellar, a permanent waterproof storage shed, a fenced garden and pet area, thoughtfully designed landscaping, and multiple outdoor entertaining spaces that embrace Sonoma Valley's indoor-outdoor lifestyle. Surrounded by nature yet only minutes from Glen Ellen's celebrated restaurants, wineries, tasting rooms, and boutique shopping, this exceptional property offers an uncommon blend of privacy, comfort, and versatility in one of Sonoma Valley's most sought-after settings.

Share Property

Location

5430 Odonnell Lane, Glen Ellen, CA 95442

Status

For Sale
Amanda Shone

Amanda Shone

TITLE

REALTOR®

LICENSE

01977204

Property Amenities

Interior
Laundry room Inside Room, Washer/Dryer Stacked Included
Fireplace Gas Starter, Living Room
Appliances Gas Cooktop, Range Hood
Flooring Tile, Wood
Total Bedrooms: 3
Full Bathrooms: 2
Area & Lot
Open house

10/25/2026 10:00AM - 12:00PM PDT

Lot Area 1.36 Acres
Living area 1,834 Sq.Ft.
MLS® ID 326042802
Year Built 1945
Architecture Styles Traditional
Type Residential
Status For Sale
Exterior
Stories 1
Air conditioning Ceiling Fan(s)
Heat type Fireplace(s), Wall Furnace
Water Source Public
Sewer Public Sewer
Parking Private, Side-by-Side
Lot Features Cul-De-Sac, Landscape Misc, Low Maintenance, Private
Roof Composition
Utilities Public
Finance
Sales Price $1,330,000
Home patio with brick chimney, outdoor dining furniture, and sliding glass doors.

Schedule a Showing

We would love to show you our beautiful property. Please select your preferred date and time below. An agent will be in touch shortly to confirm your appointment.

Schedule a Showing

We would love to show you our beautiful property. Please select your preferred date and time below. An agent will be in touch shortly to confirm your appointment.

Thank you for your interest in 5430 Odonnell Lane, Glen Ellen, CA 95442. We are reviewing your request and will be in touch shortly!

Mortgage Calculator

Estimate your monthly mortgage payment, including the principal and interest, property taxes, and HOA. Adjust the values to generate a more accurate rate.

All estimates are provided for informational purposes only. Actual amounts may vary.
$0,000 Your Payment 20 15 65
$0,000 Your Payment

Glen Ellen

Work With Us

Your real estate journey starts here.