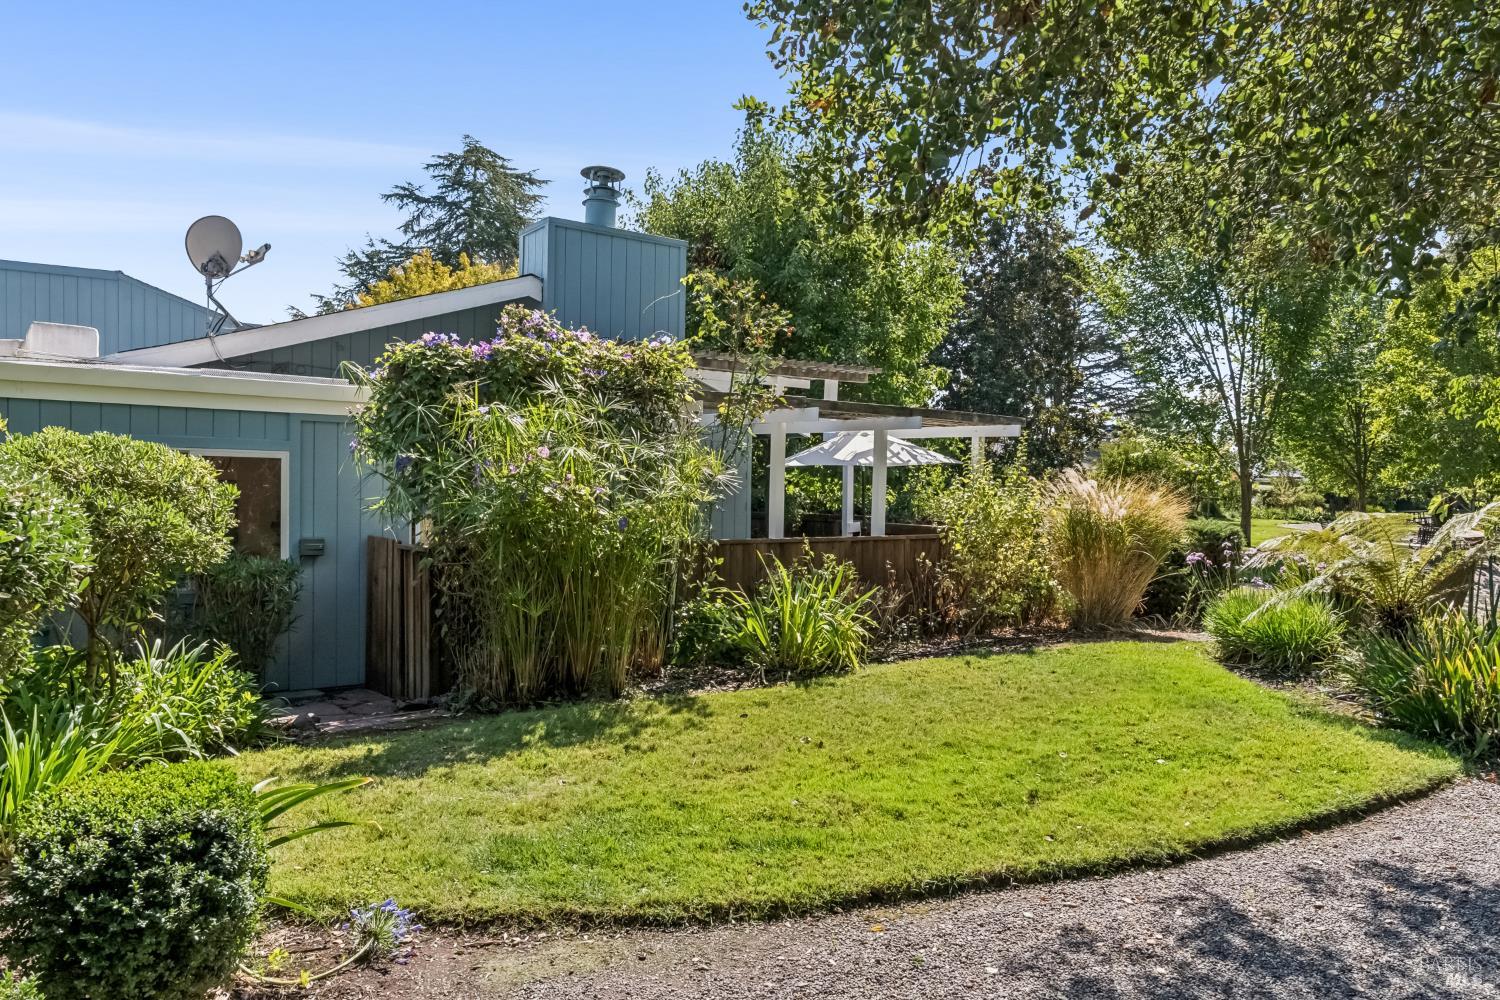
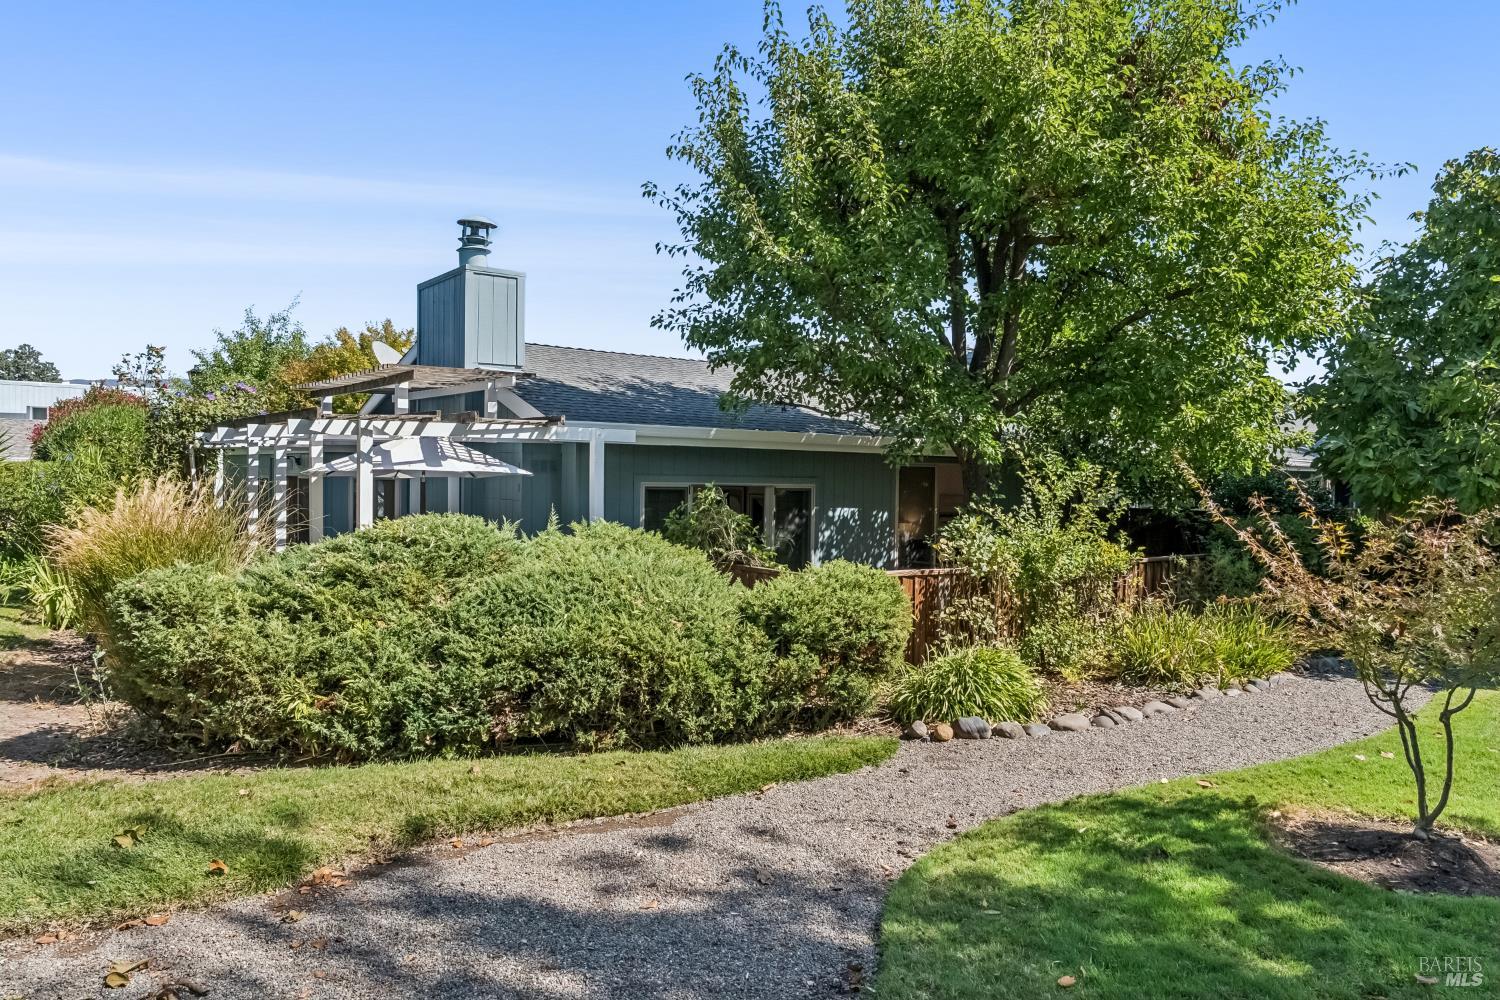
Blue-gray single-story home with a white pergola, tall chimney, and landscaped garden.
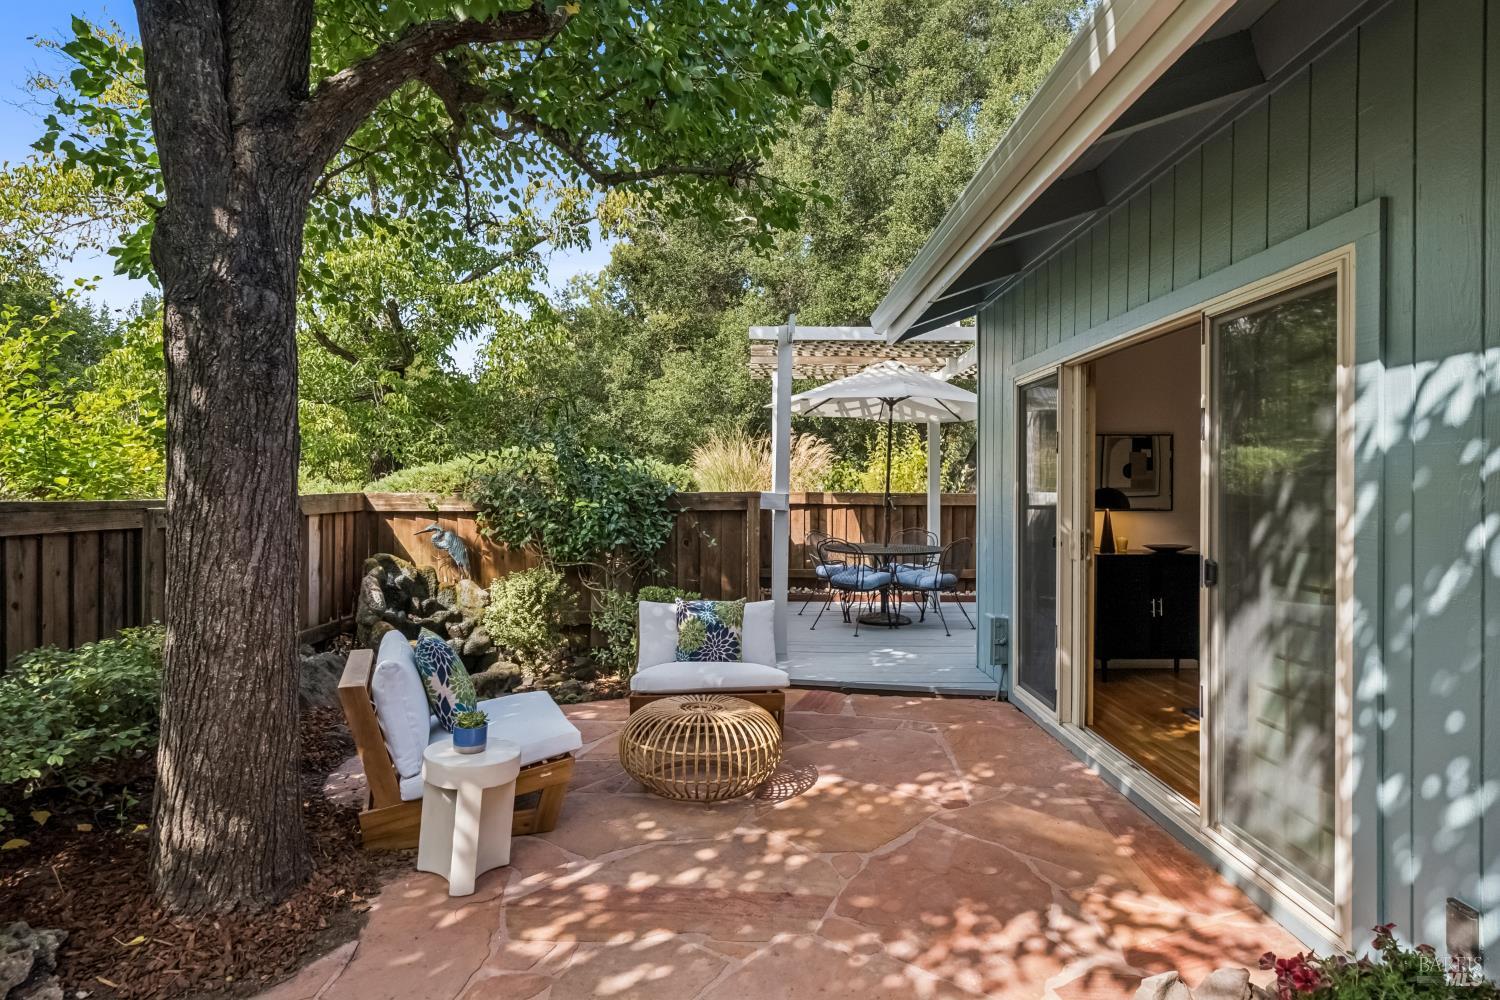
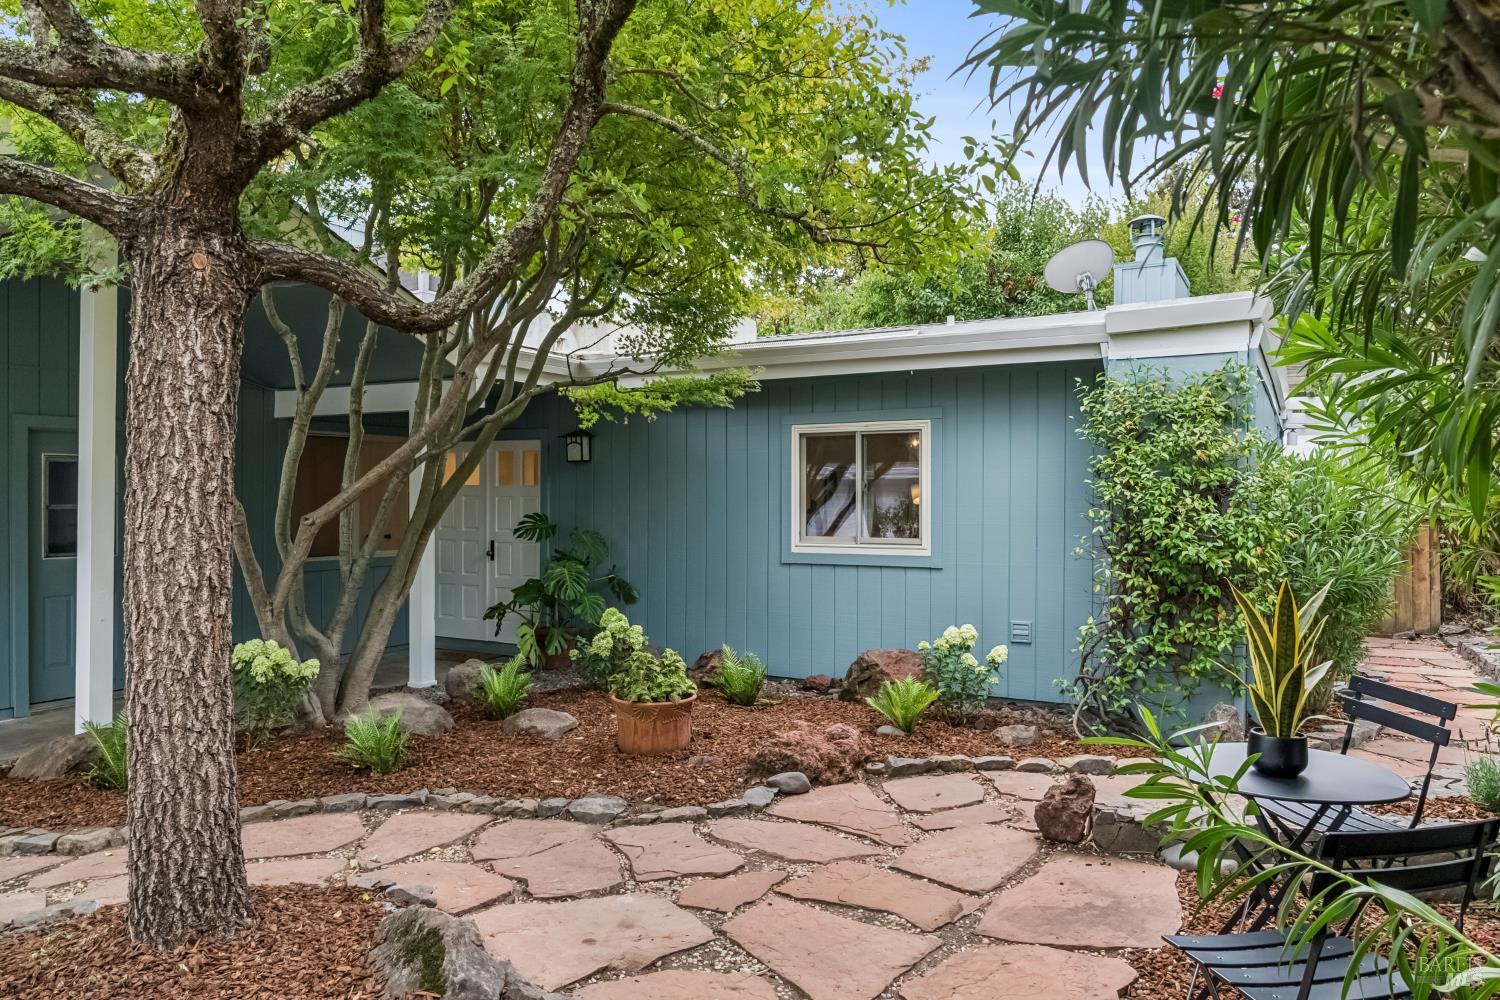
Blue home framed by mature trees, with a stone courtyard, garden beds, and outdoor seating.
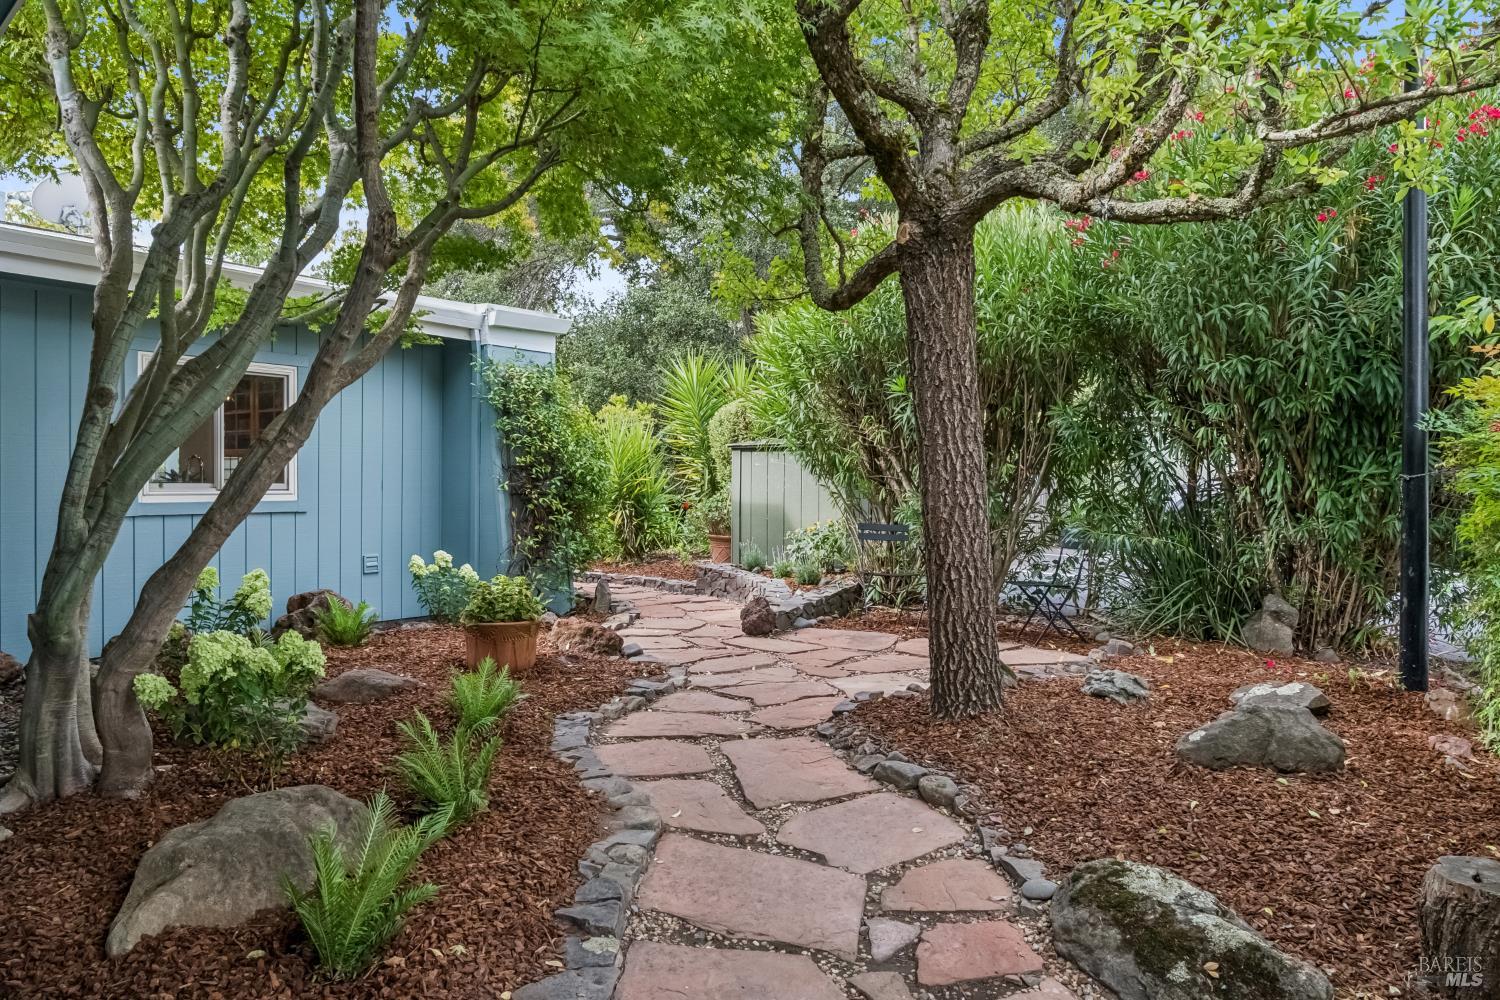
Flagstone garden path winds beneath mature trees beside a blue-sided home.
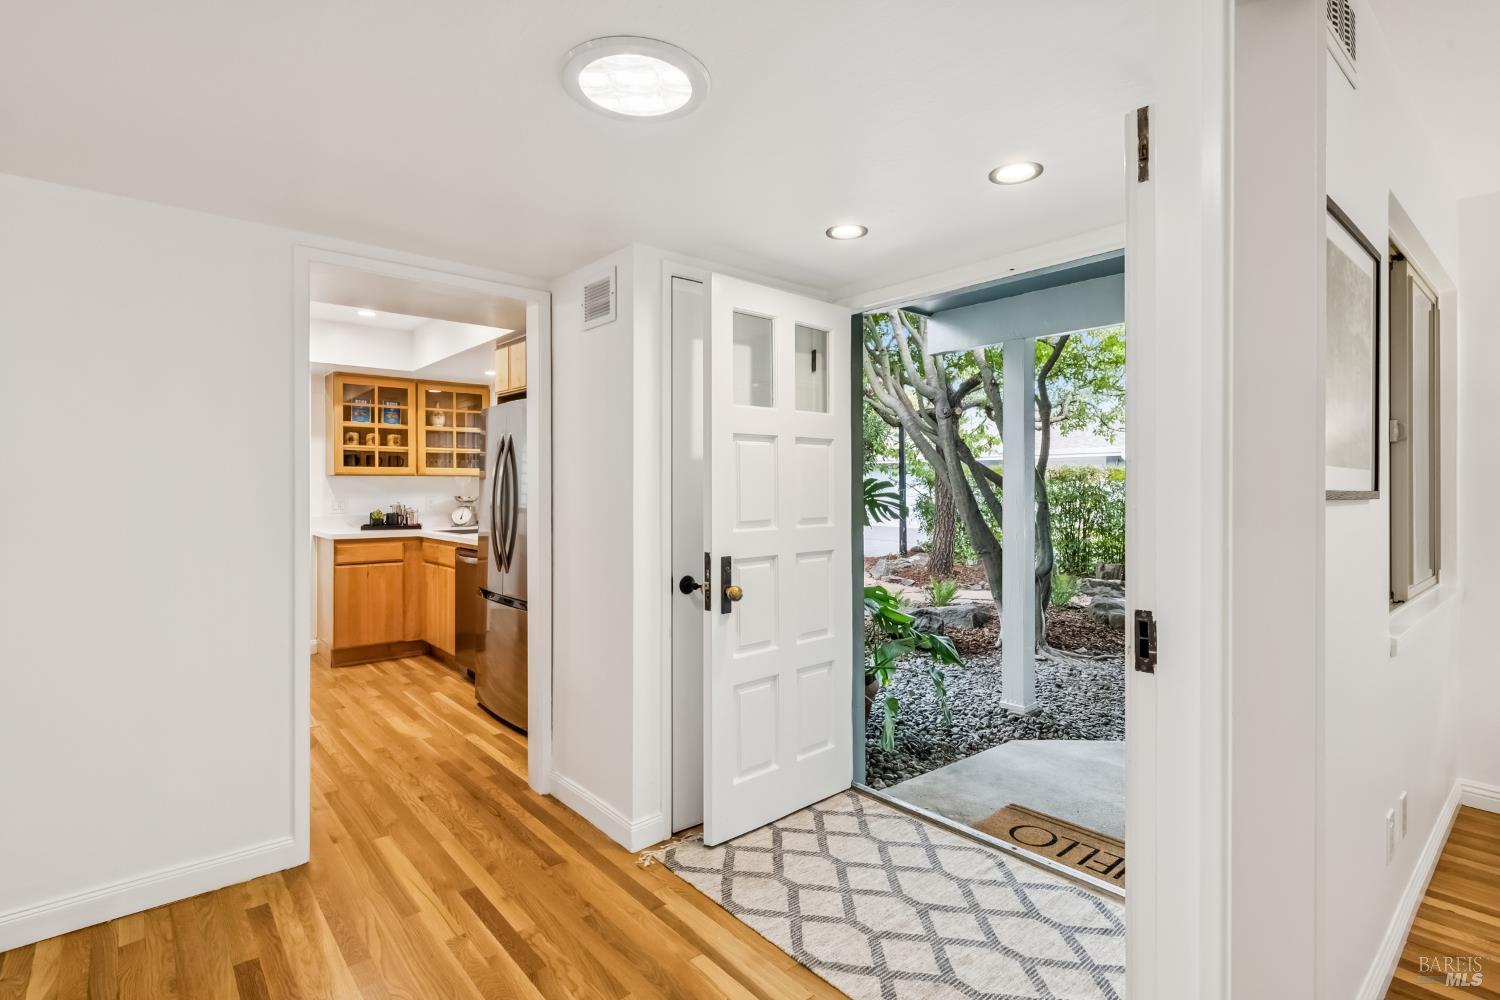
Entryway with an open white door to a leafy courtyard and a wood-cabinet kitchen beyond.
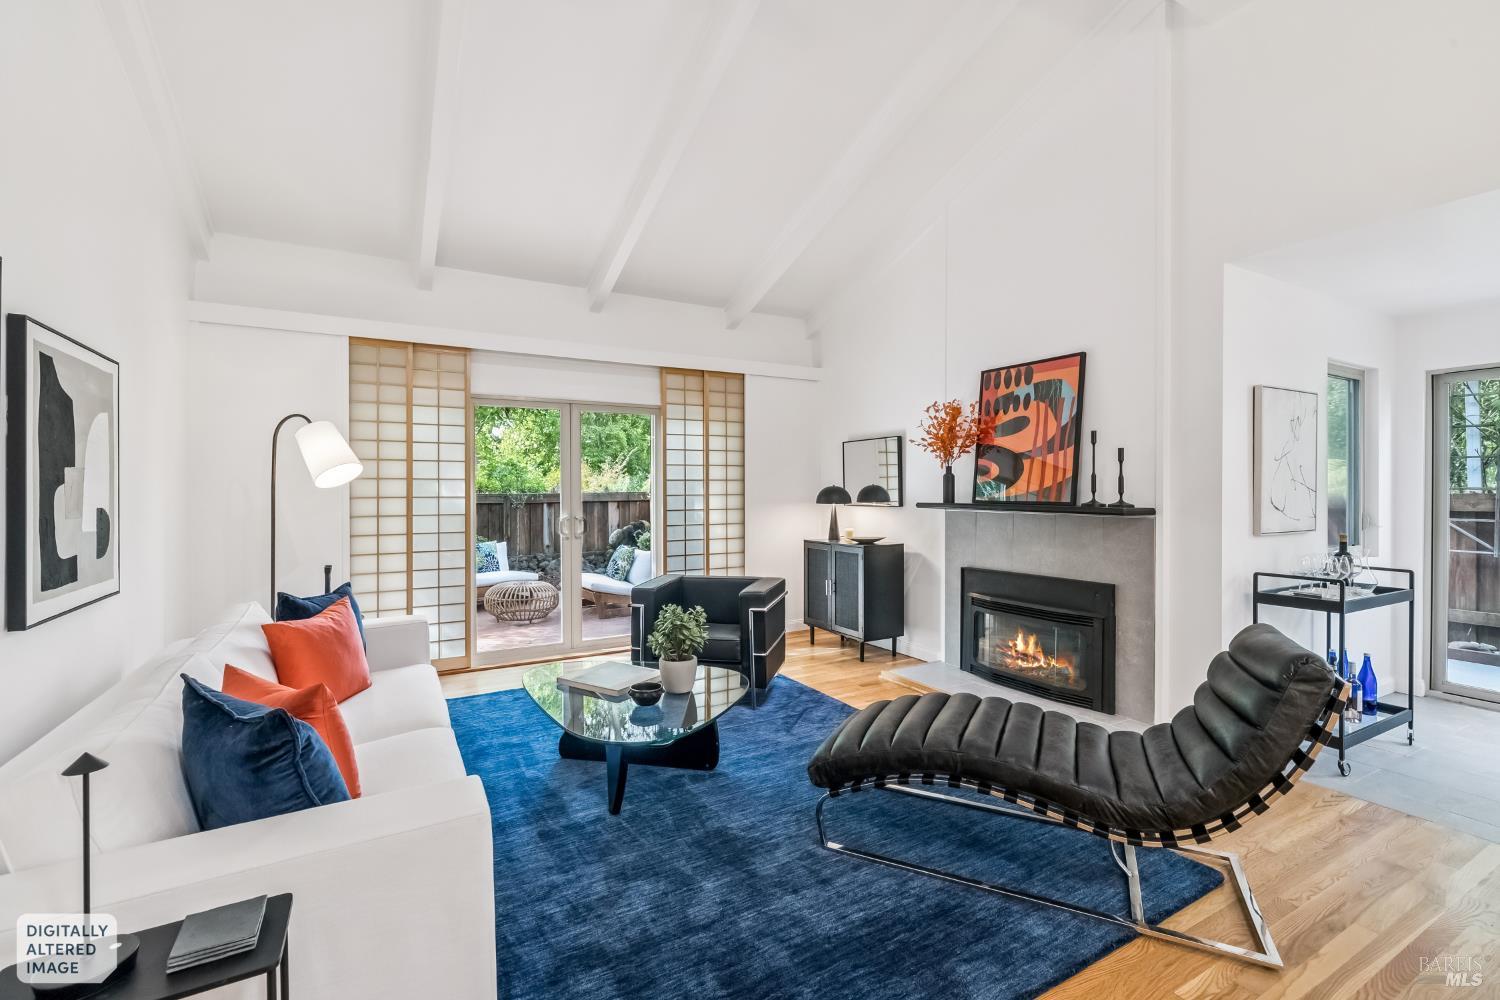
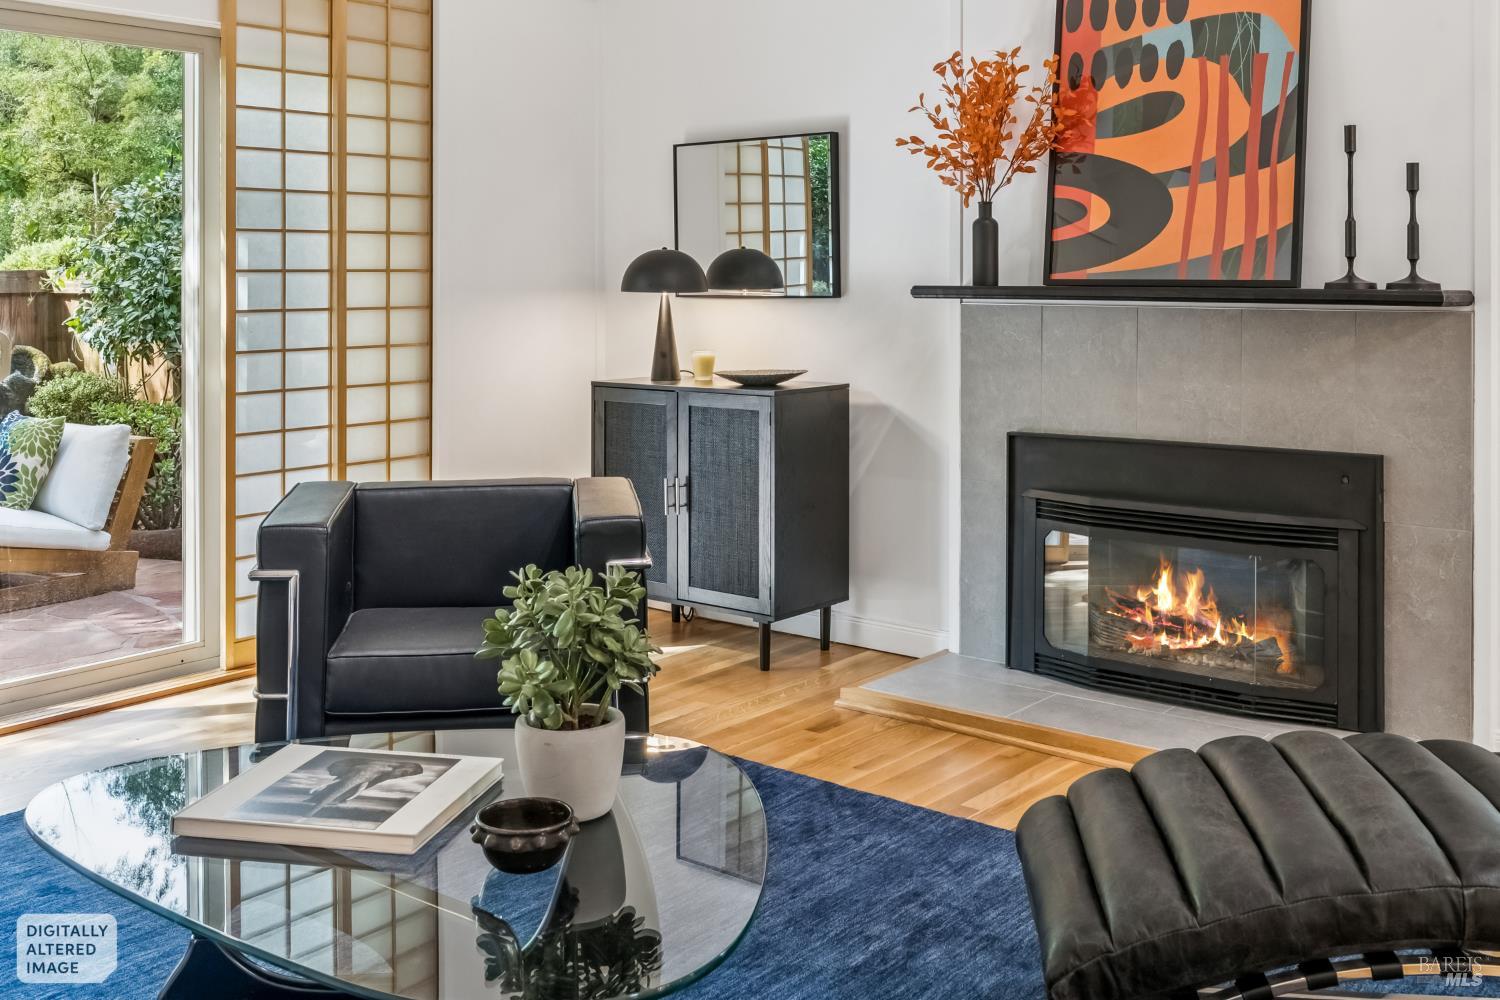
Living room with vaulted ceiling, blue rug, black chaise lounge, and fireplace beside patio doors.
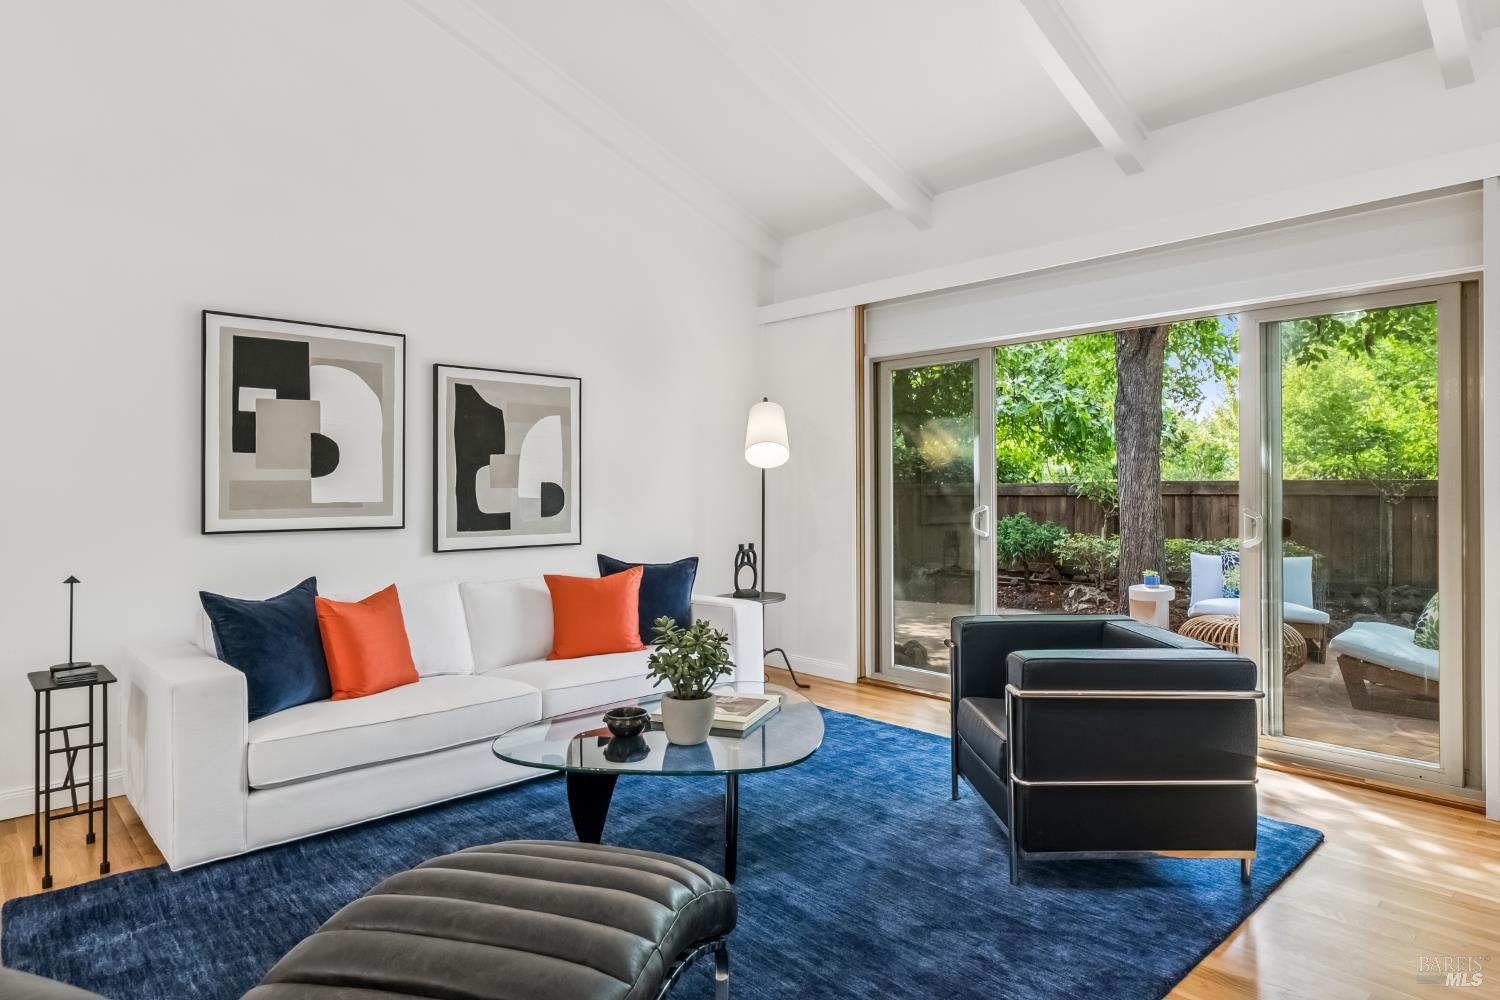
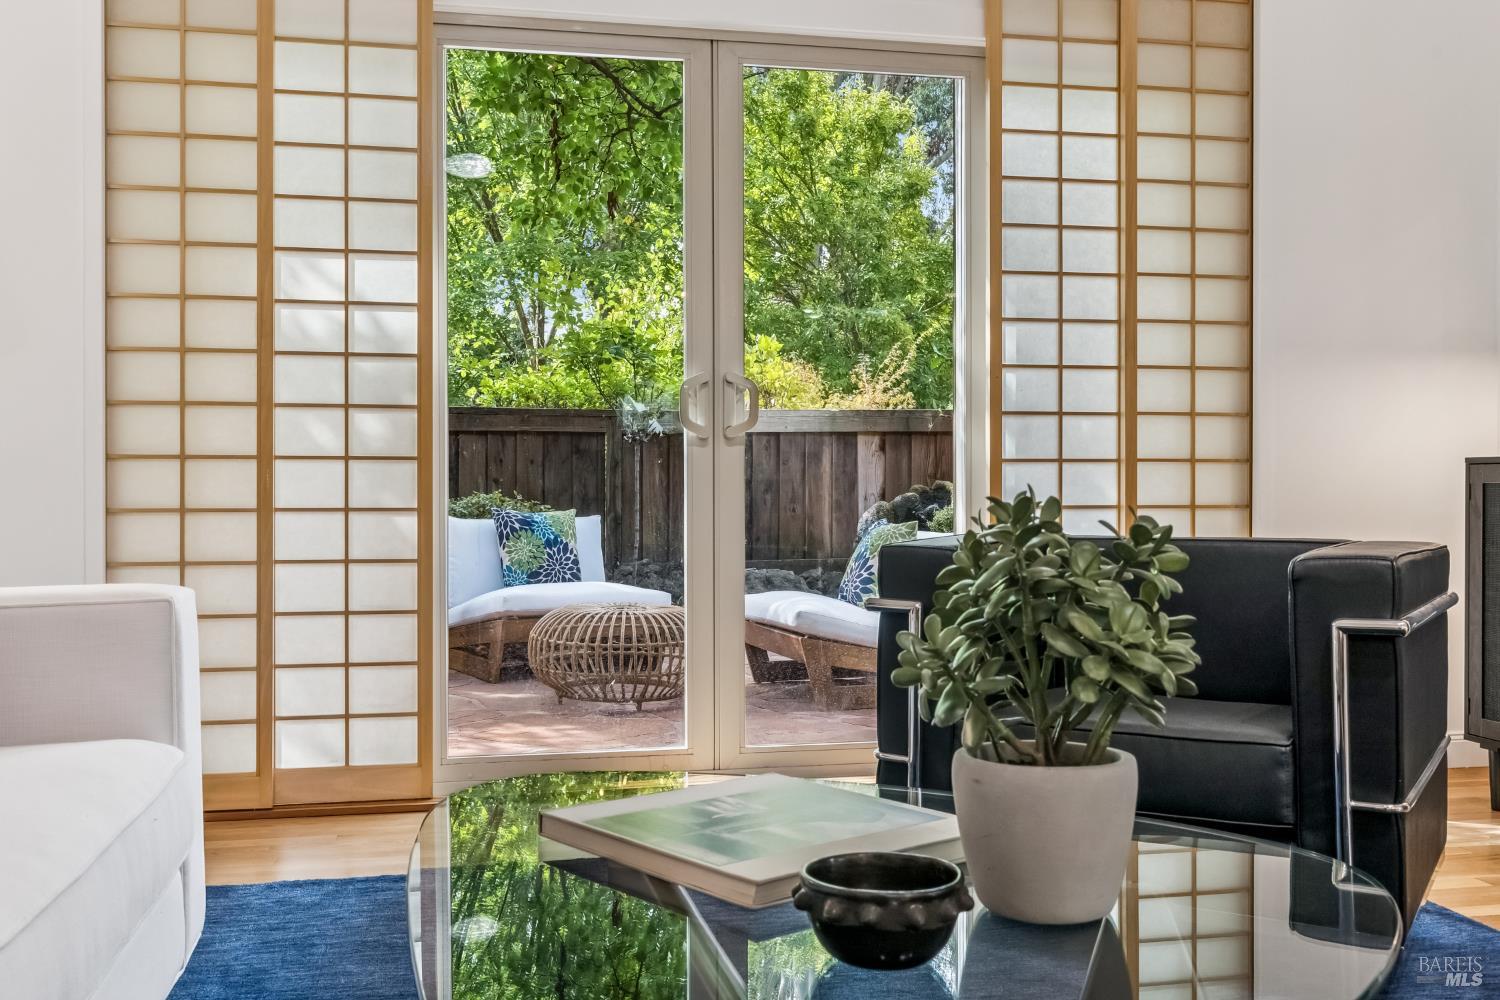
Living room with vaulted ceiling, blue rug, white sofa, and sliding doors to a leafy patio.
Staged living room with a lit fireplace, shoji screens, and glass doors opening to a leafy patio.
Living room with shoji-style screens and sliding doors opening onto a leafy patio.
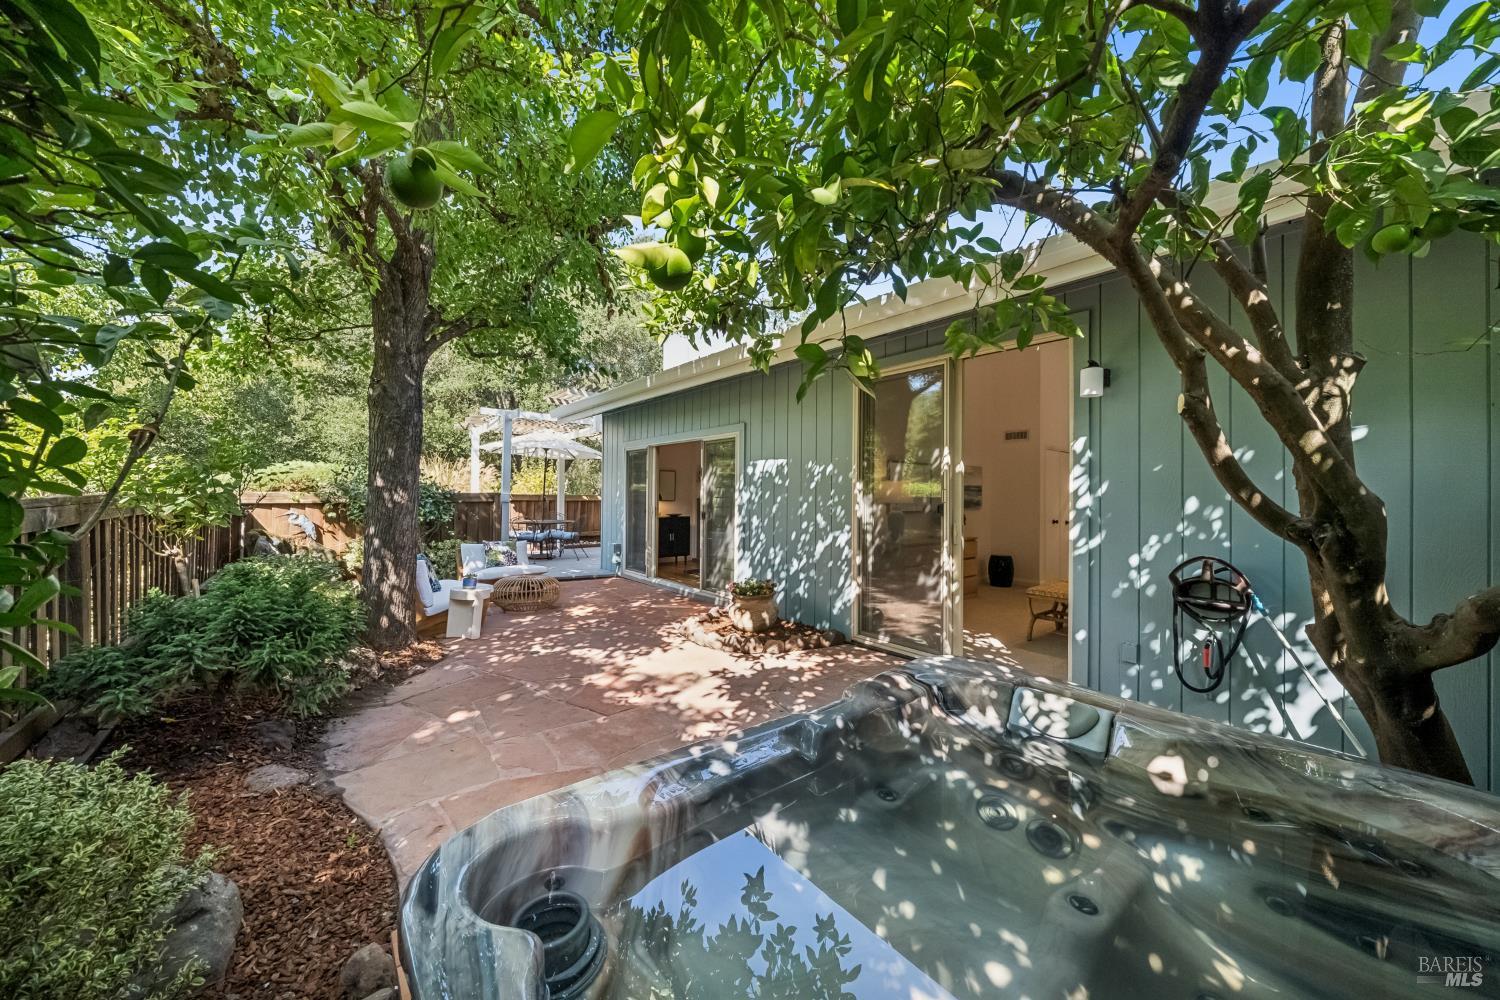
Stone patio with lounge chairs beneath a mature tree beside a blue-green home.
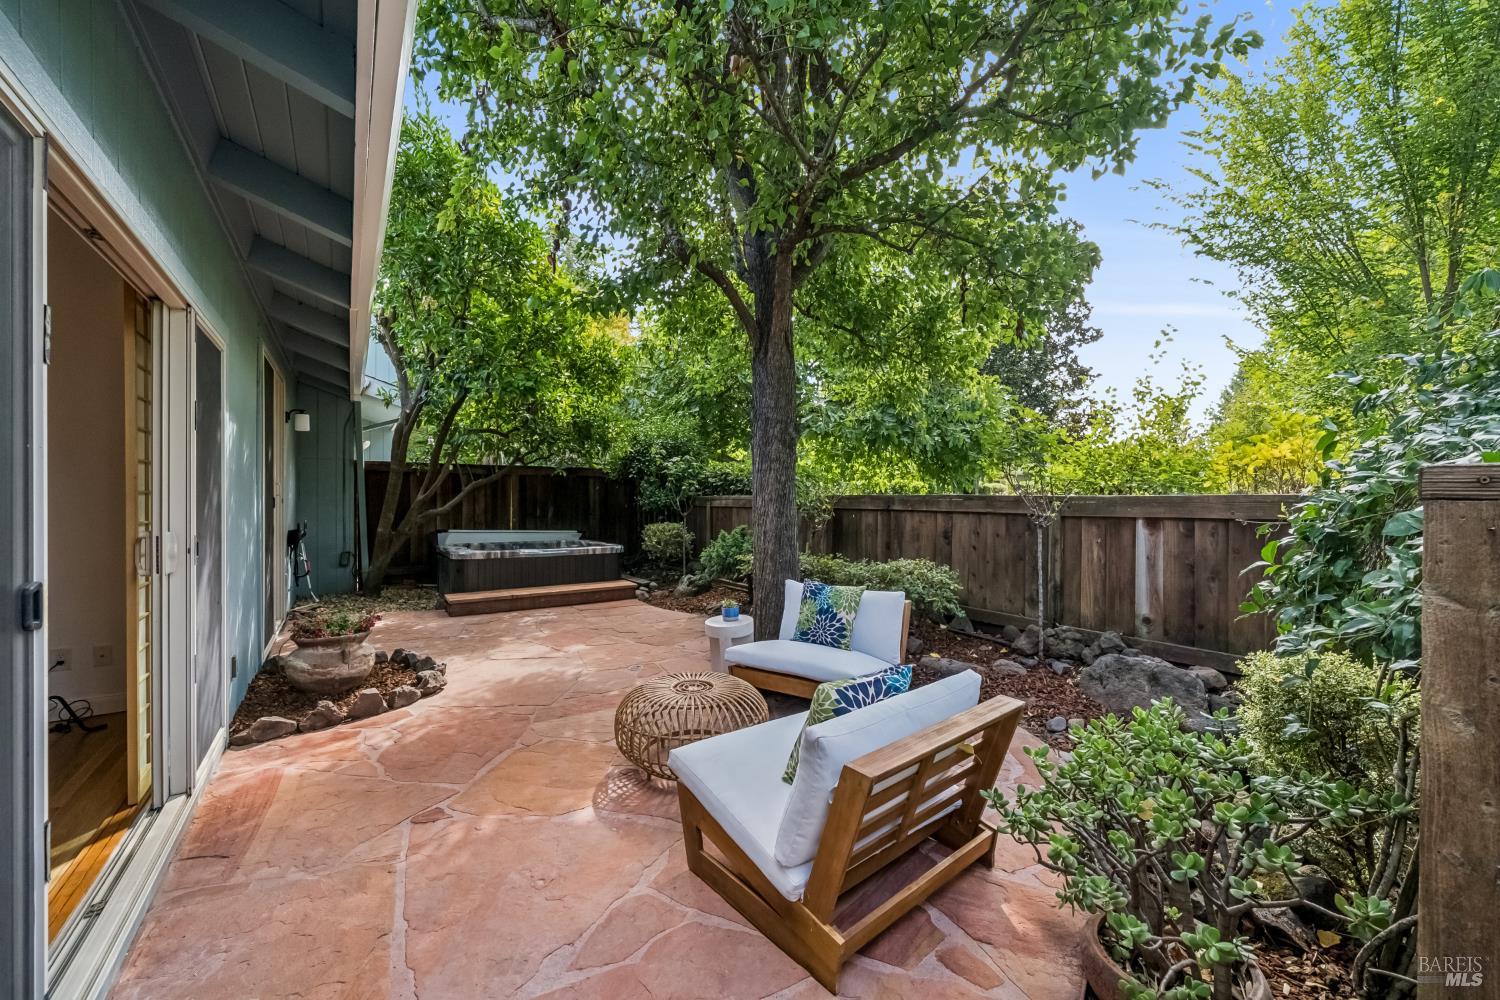
Backyard patio with stone paving, cushioned seating, a hot tub, and mature trees.
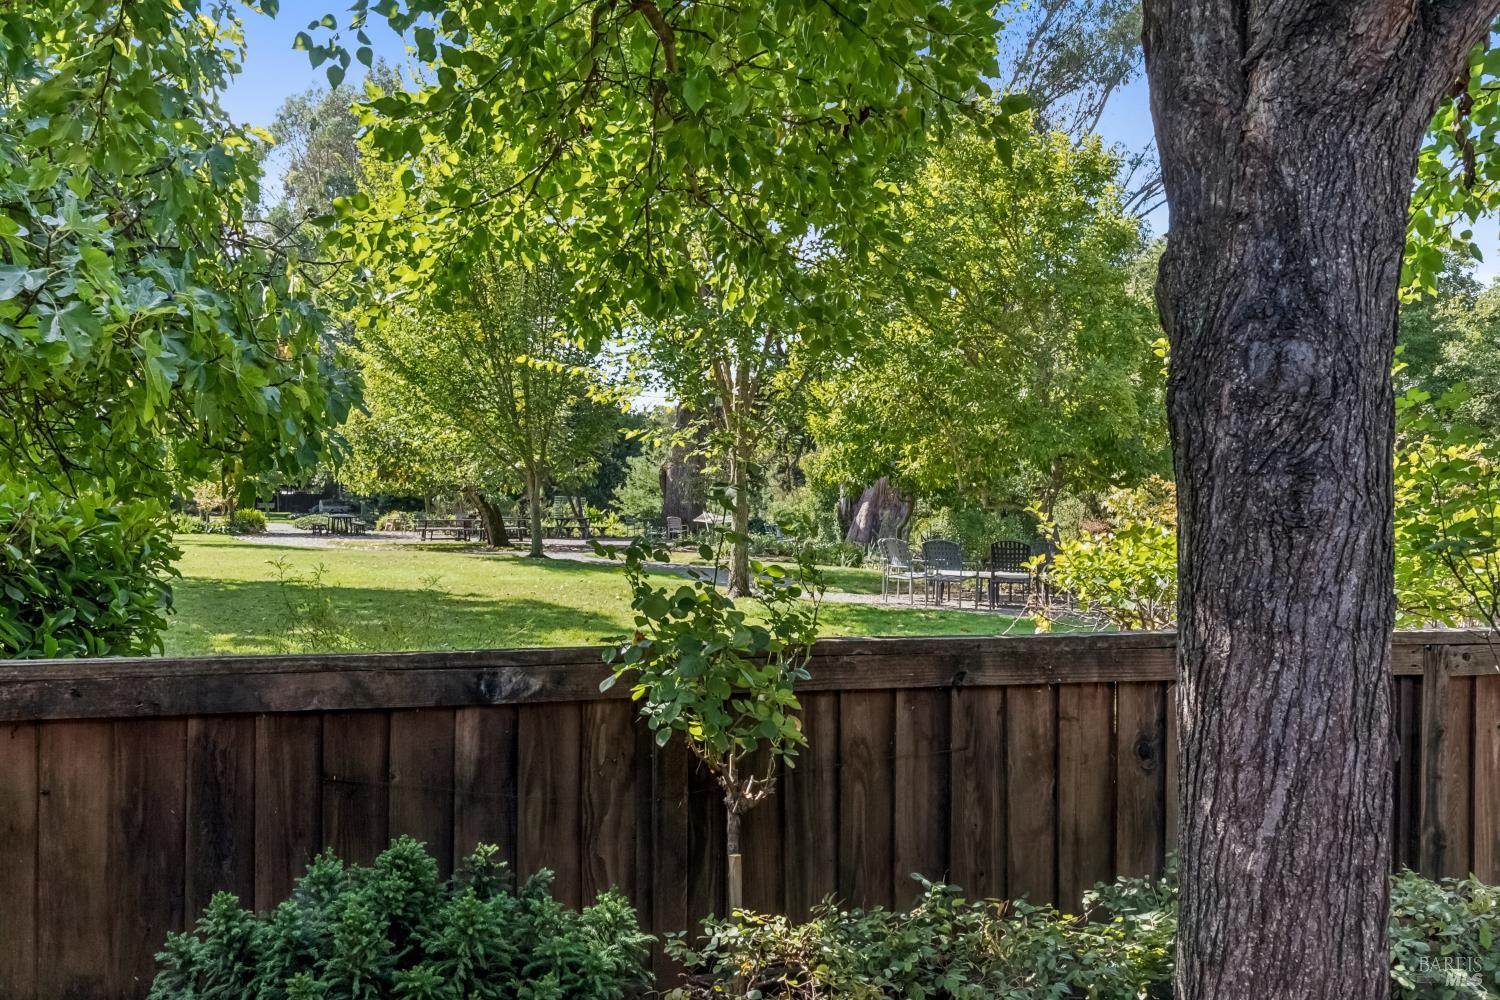
Landscaped garden with mature trees, outdoor seating, and a wooden fence.
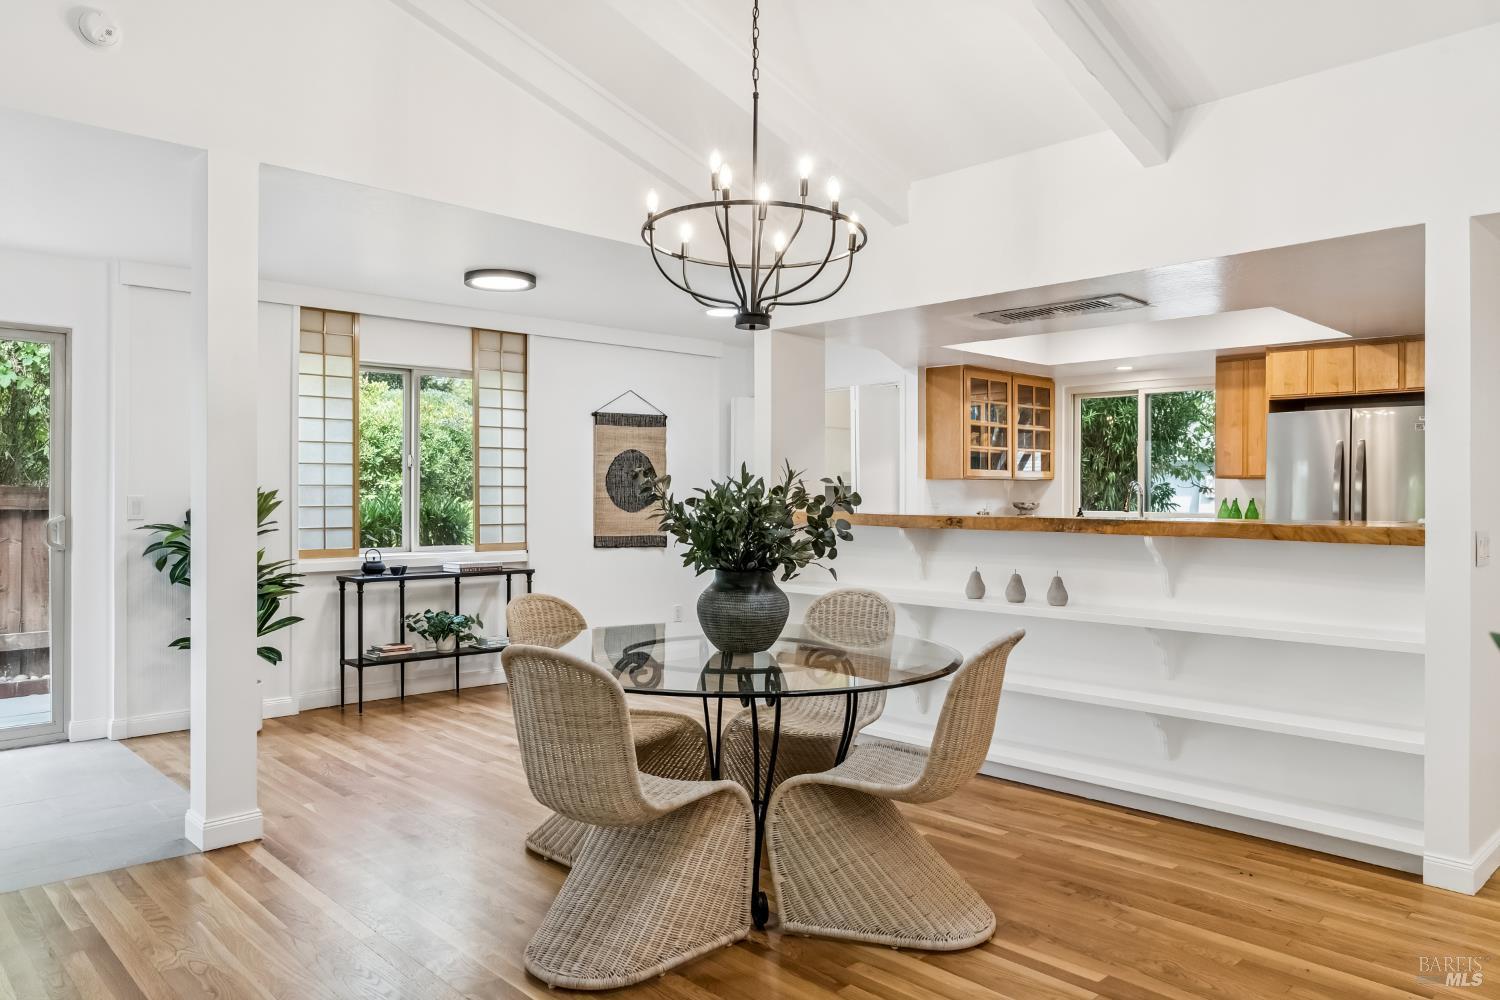
Dining area with a round glass table, woven chairs, and an open kitchen with wood cabinets.
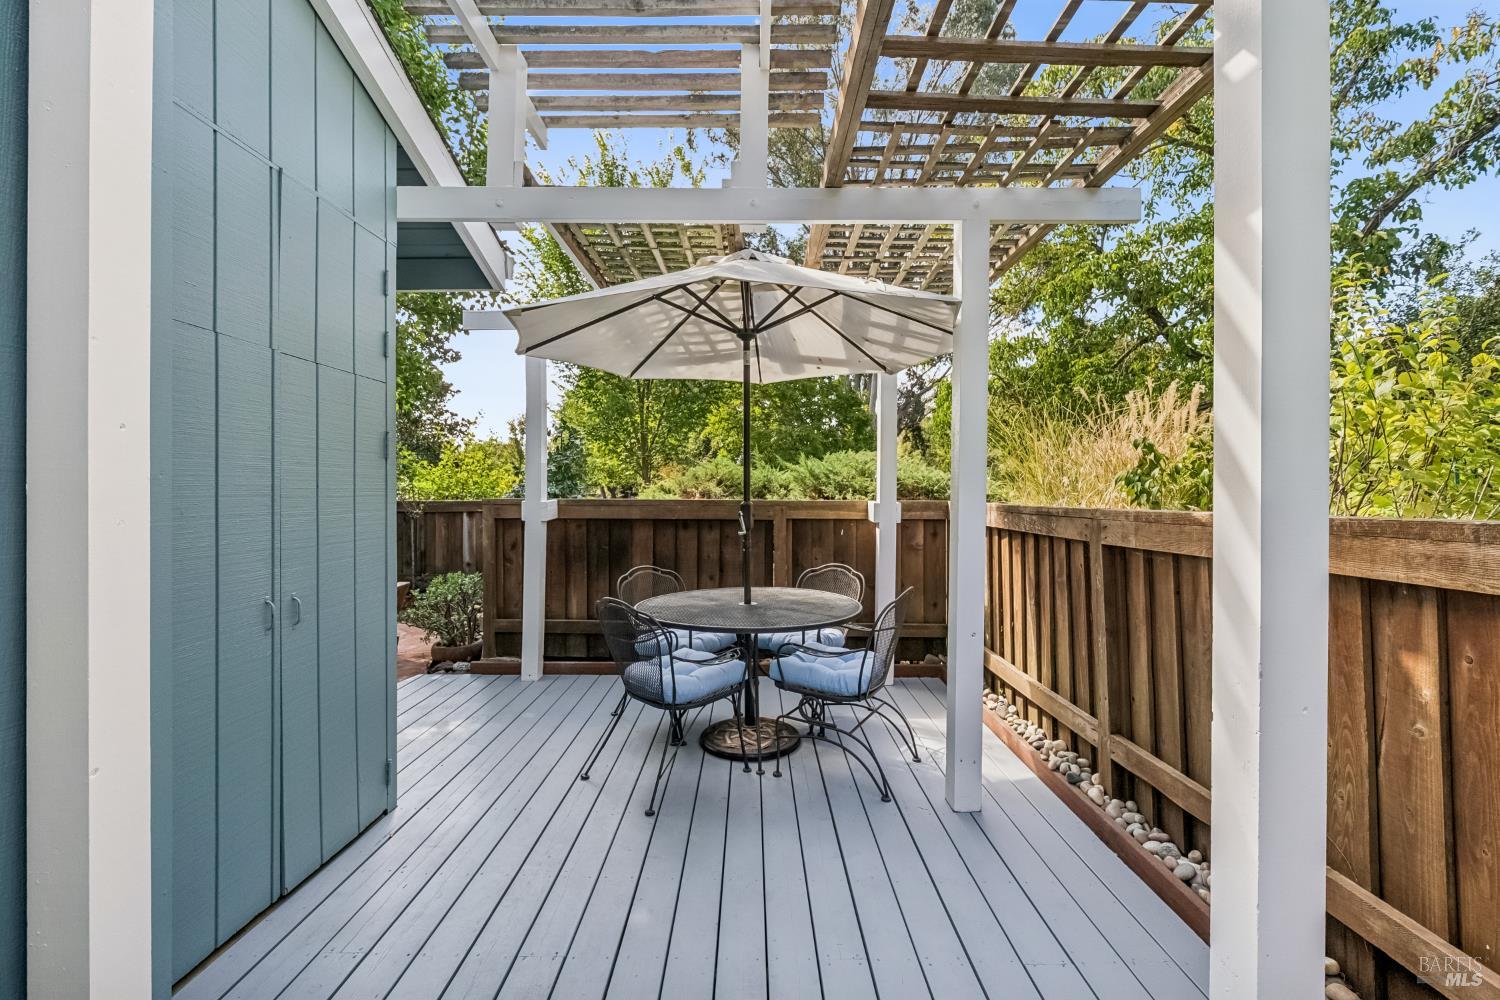
Patio with a white pergola, umbrella-shaded dining table, gray deck, and blue storage doors.
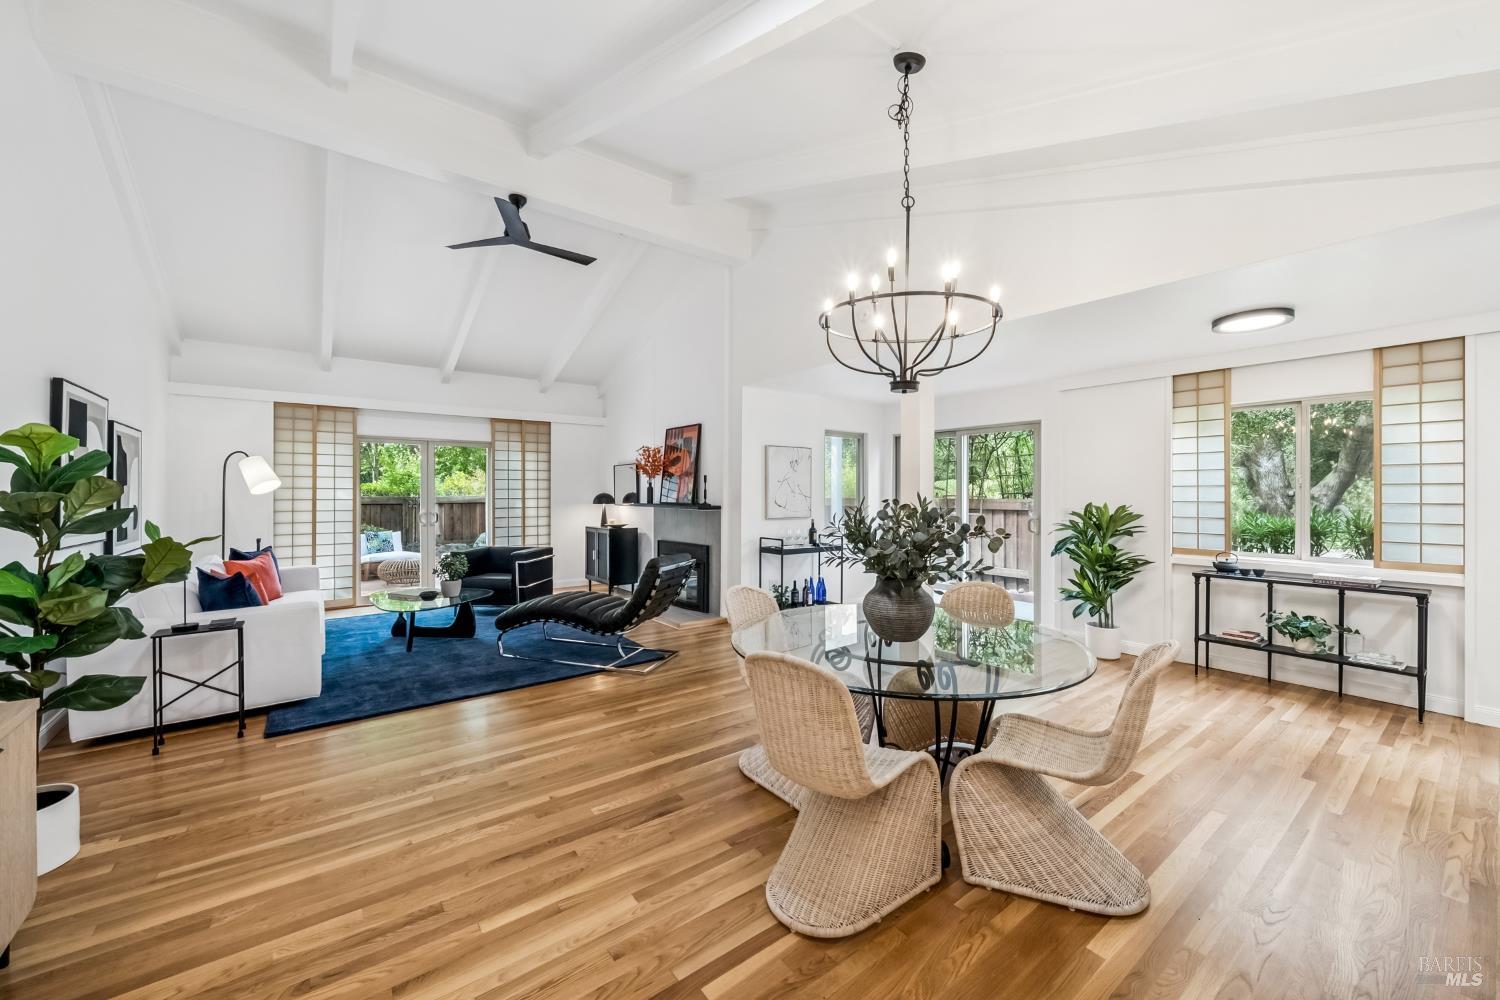
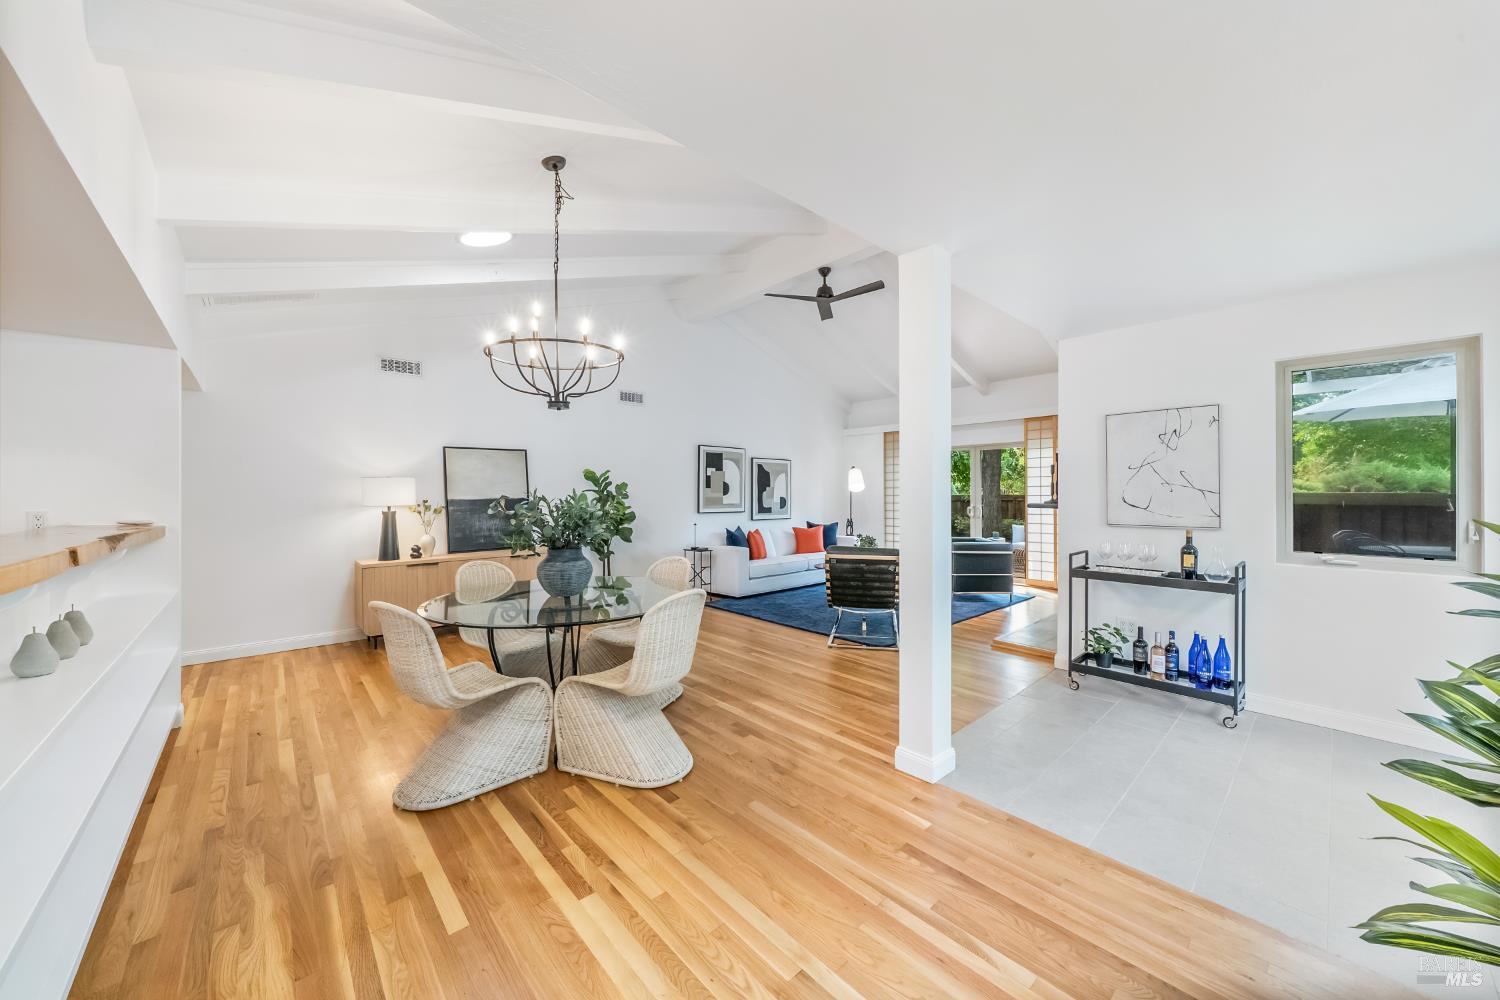
Open living and dining room with vaulted beams, hardwood floors, and shoji-style window screens.
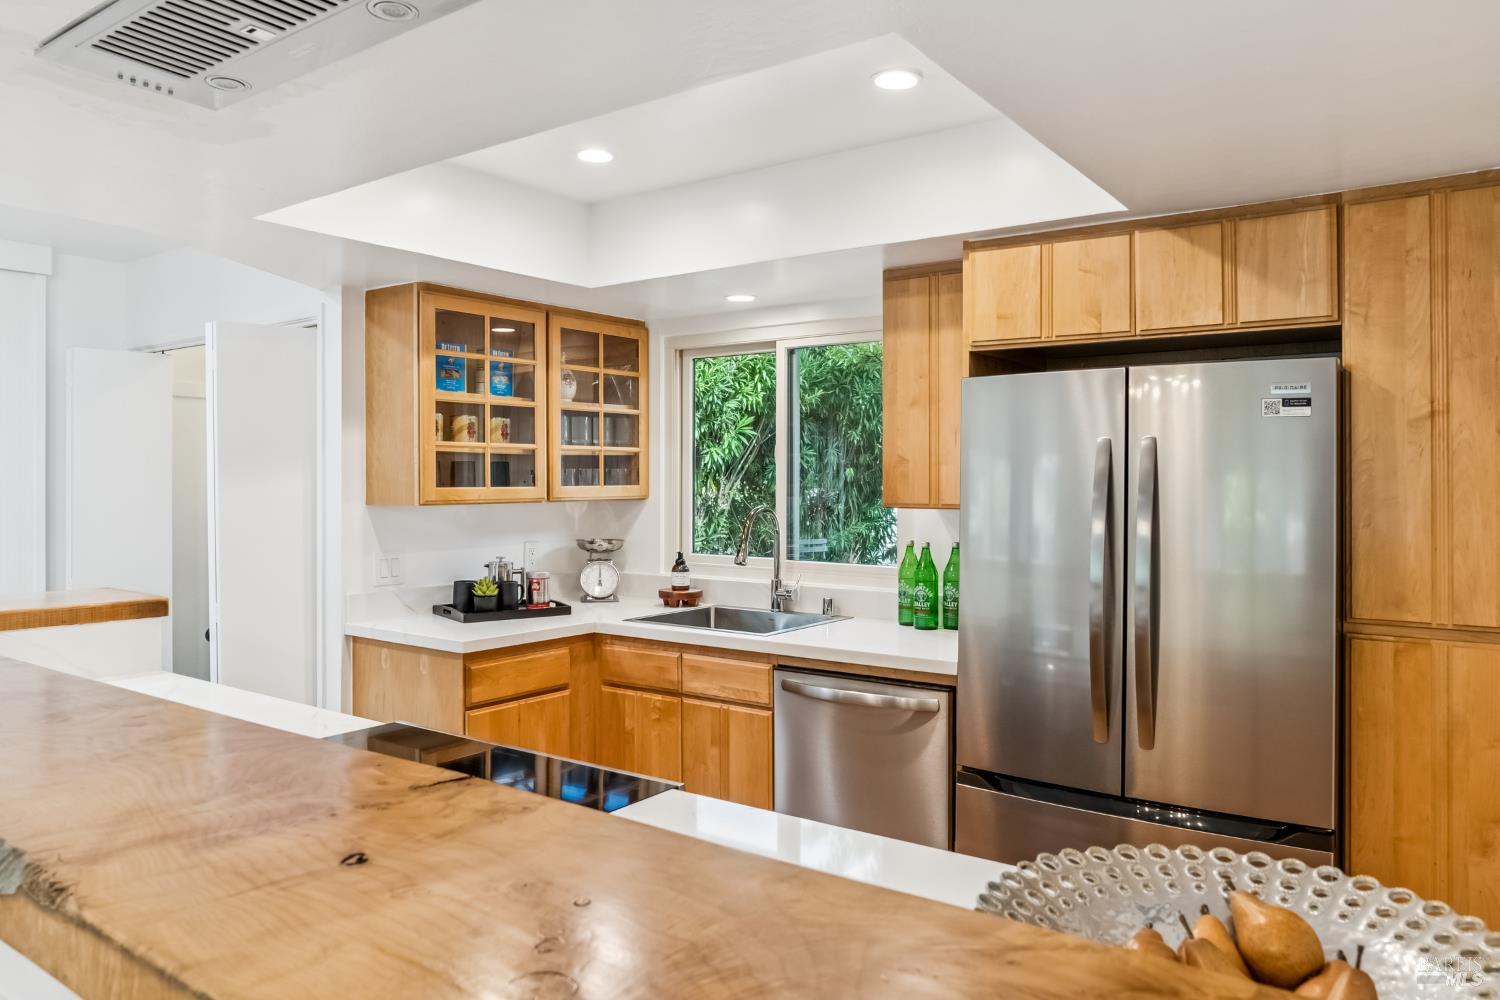
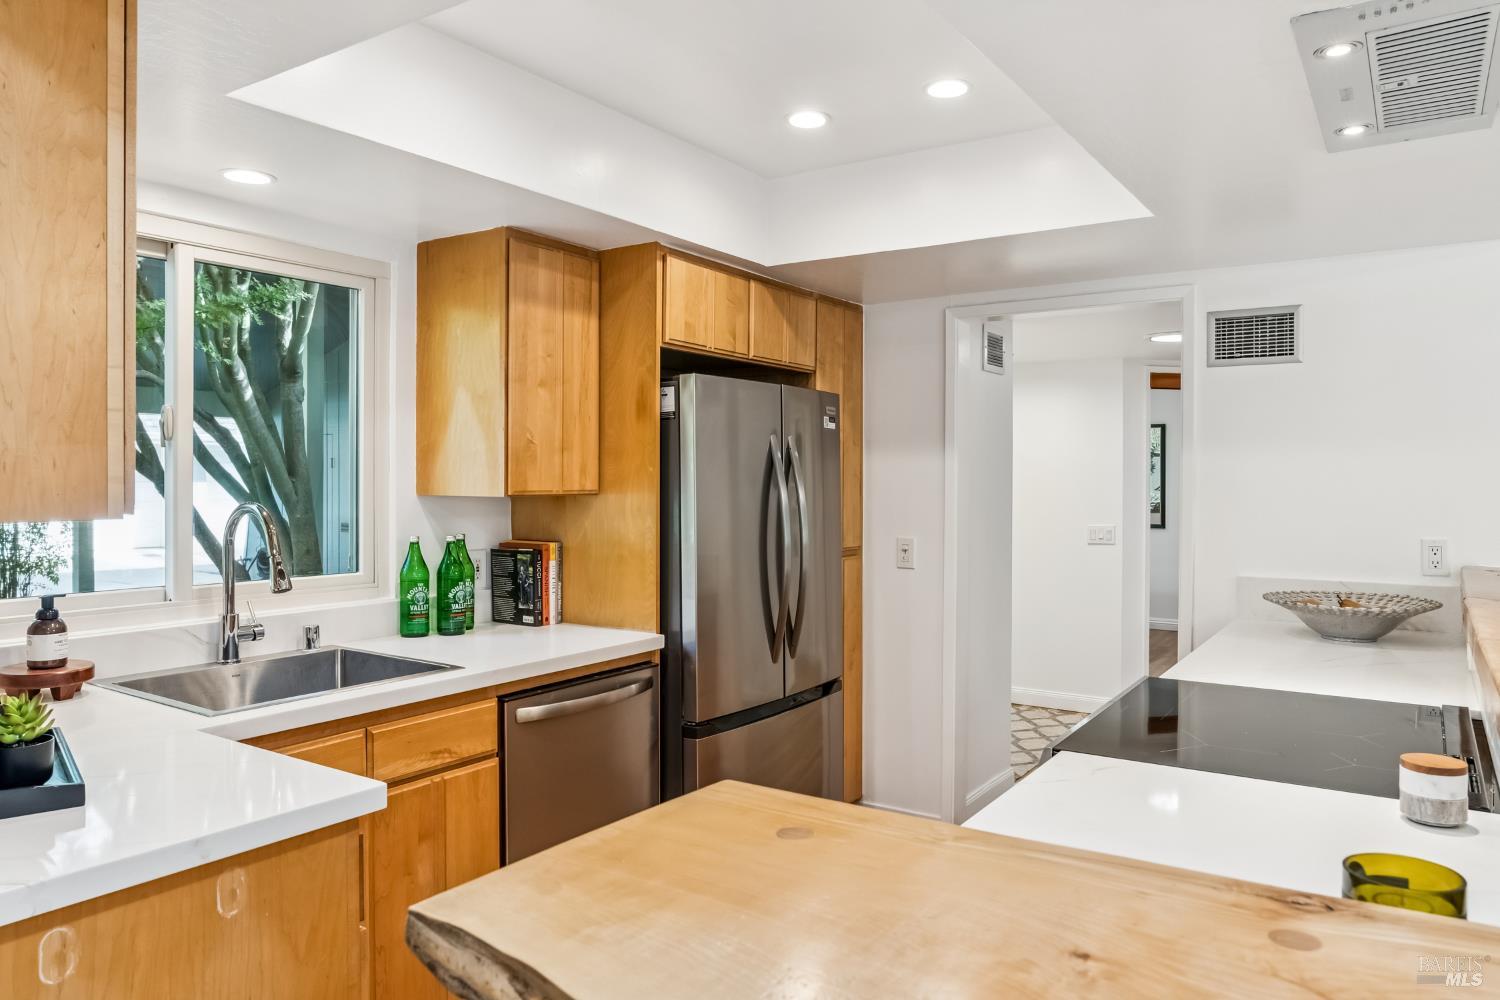
Kitchen with wood cabinetry, stainless steel appliances, and a sink window overlooking greenery.
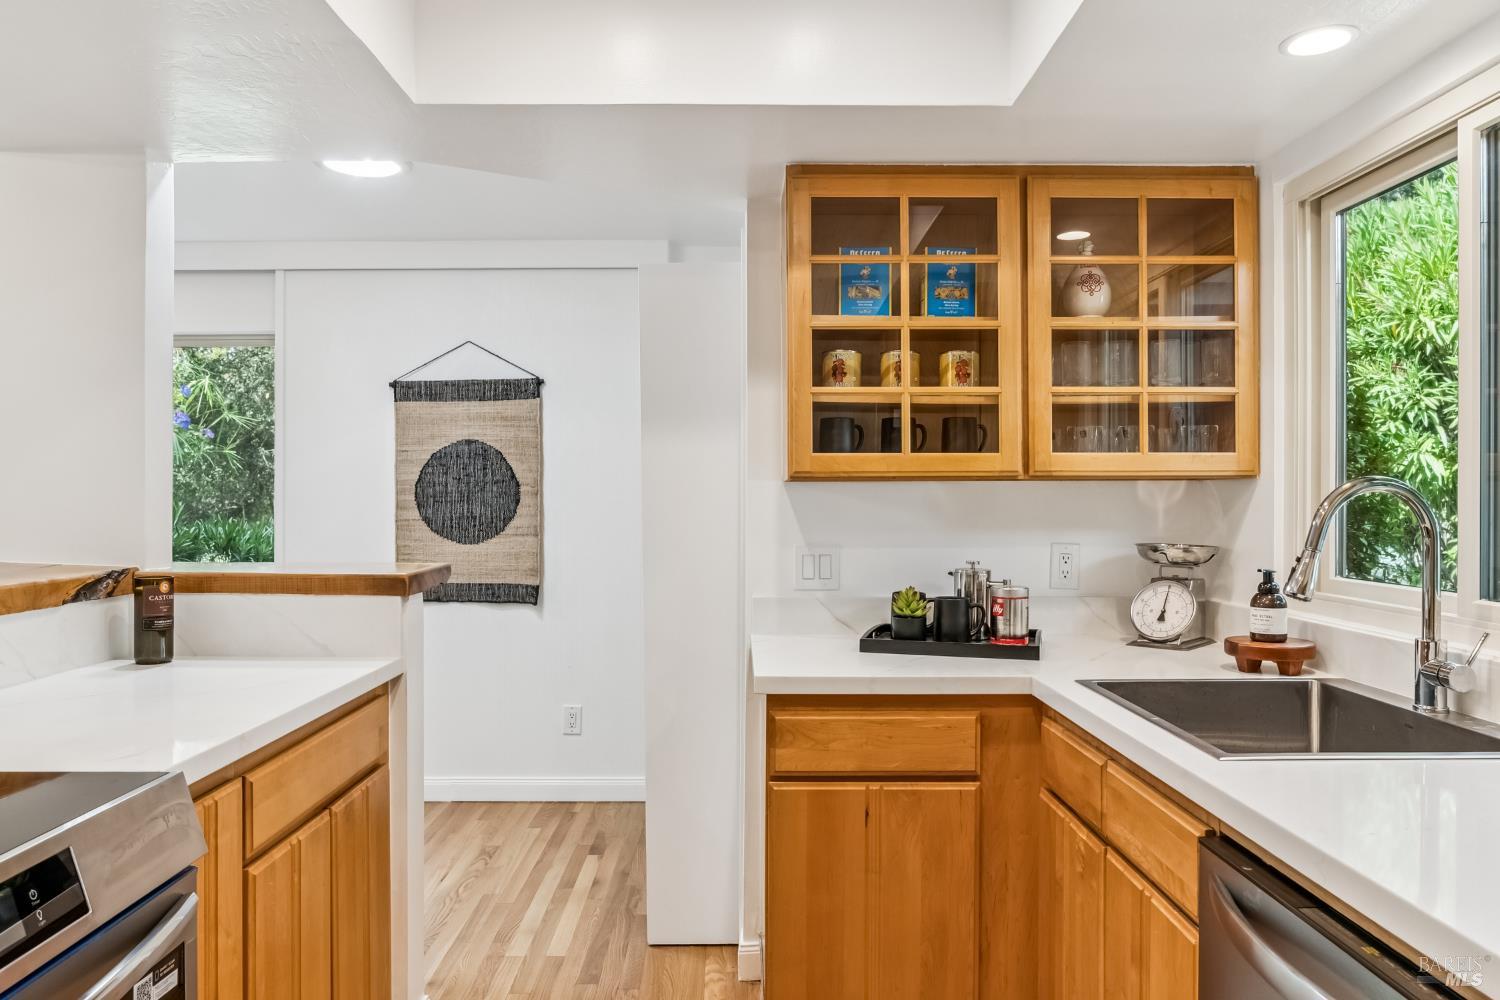
Kitchen with warm wood cabinets, white counters, and a sink beside a window overlooking greenery.
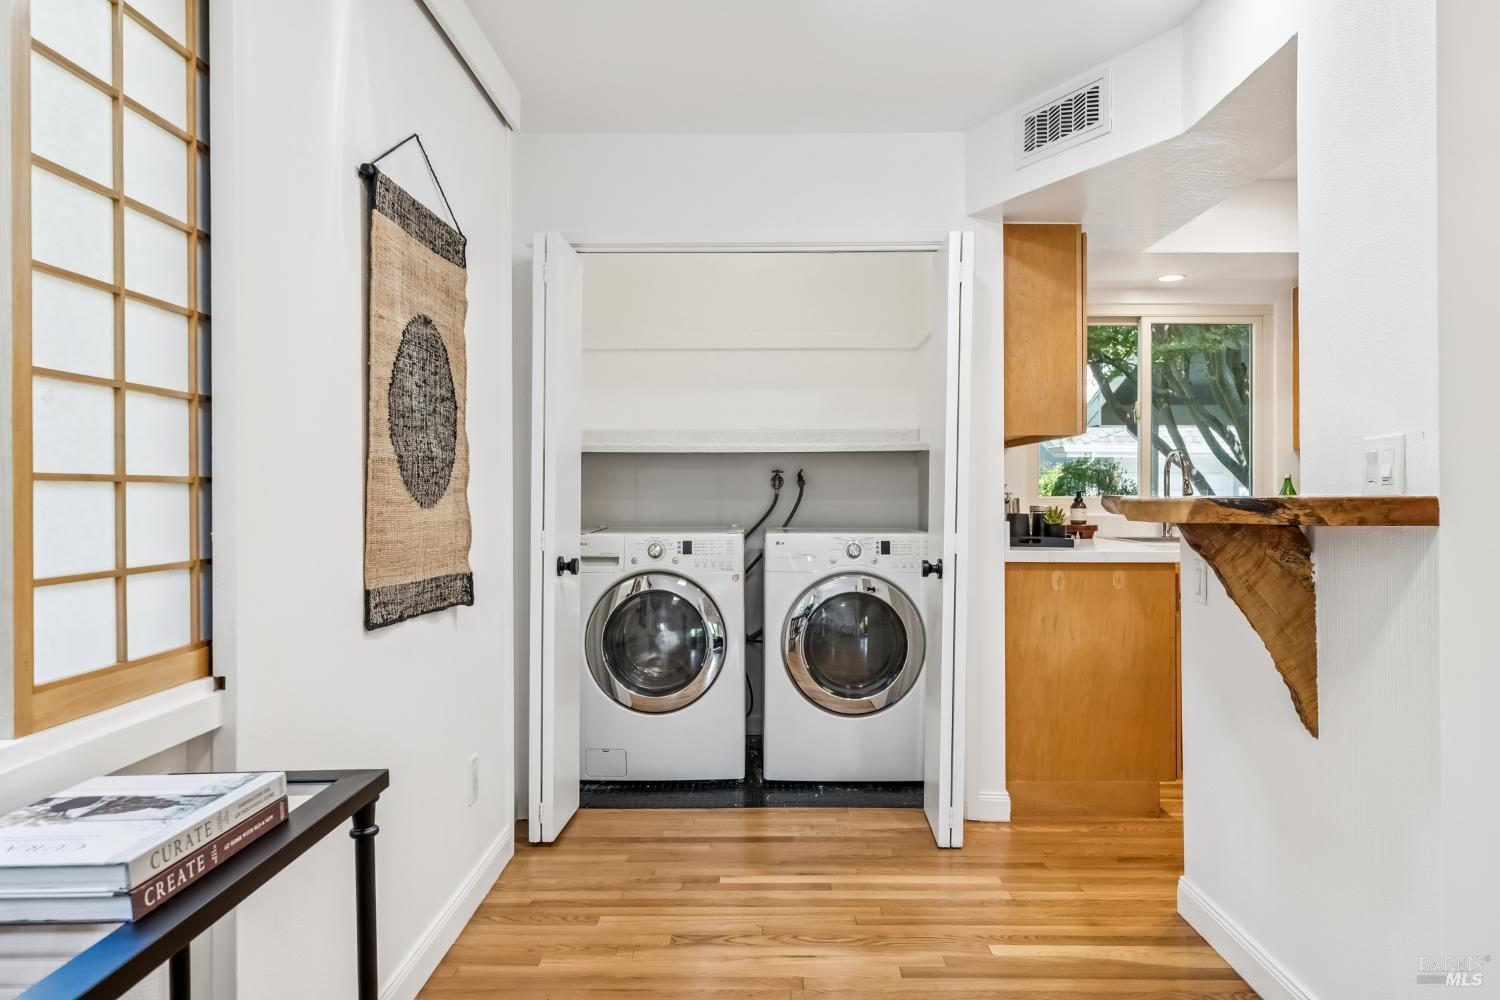
Laundry closet with side-by-side front-loading washer and dryer beside a wood-trimmed kitchen.
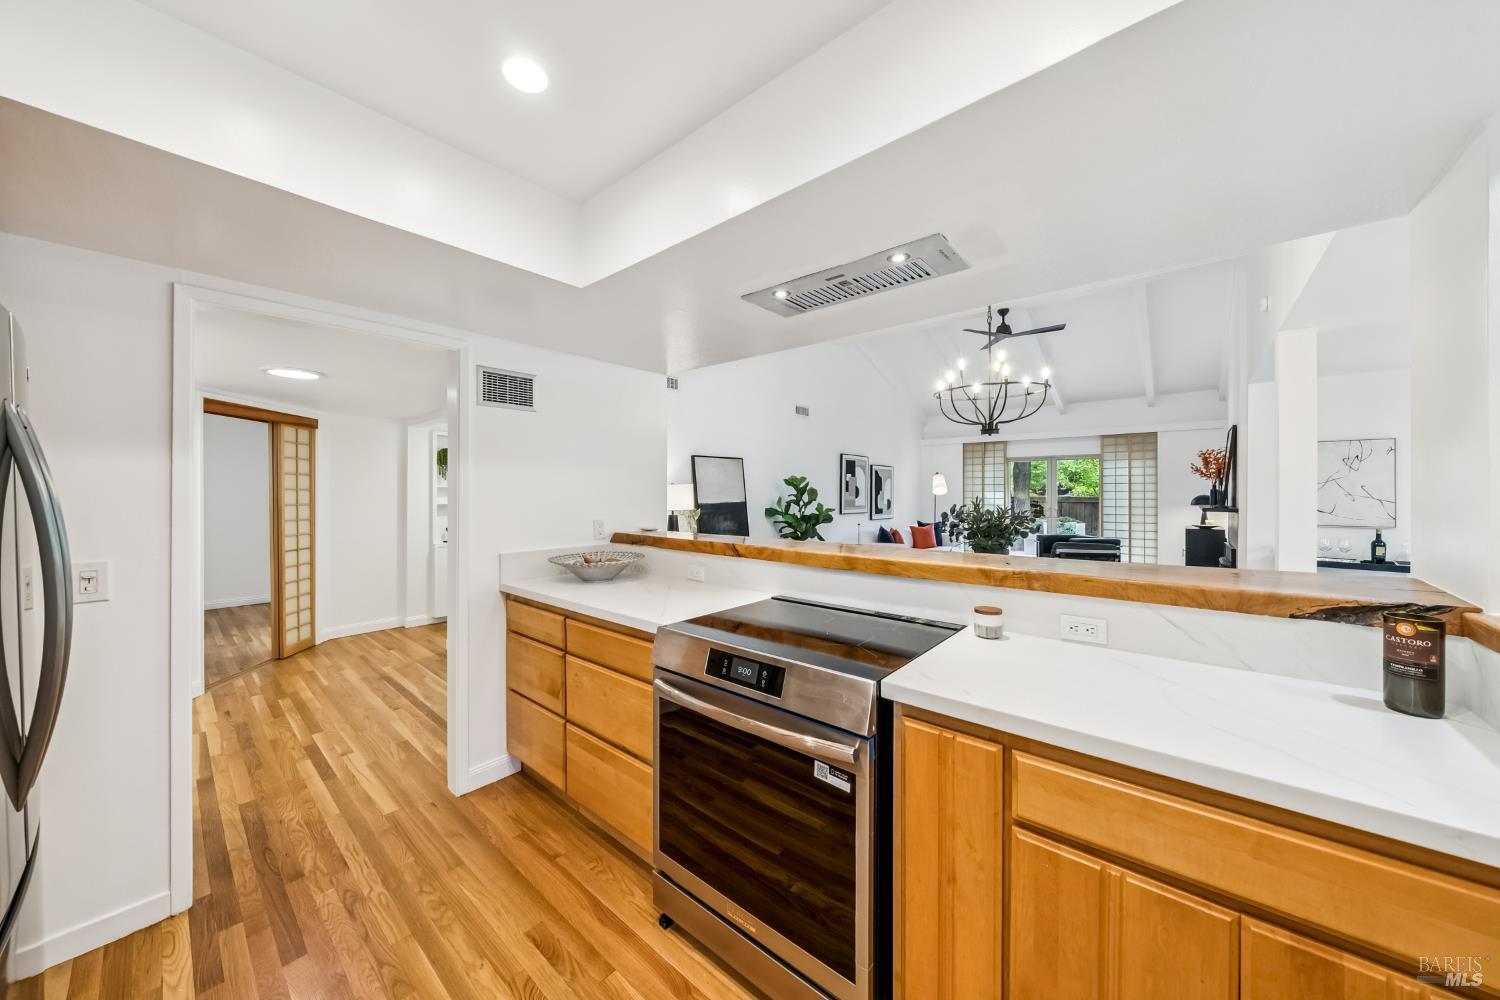
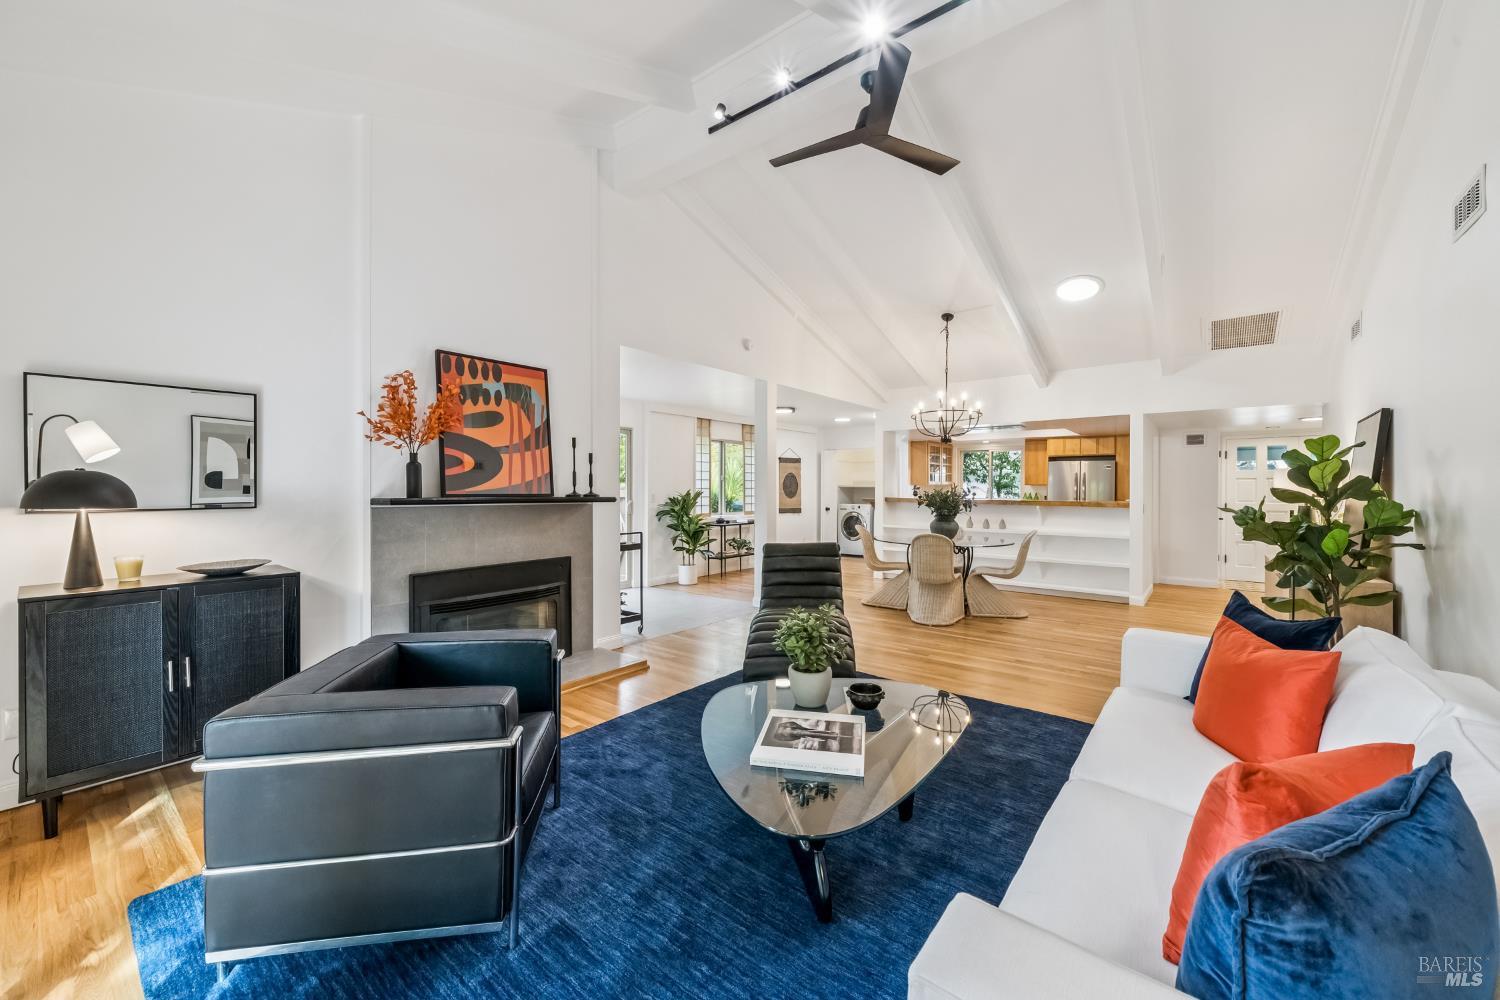
Open kitchen with warm wood cabinets, white counters, stainless appliances, and a view into the vaulted living room.
Kitchen with warm wood cabinetry, stainless steel appliances, and a large butcher-block island.
Open-plan dining and living area with vaulted ceilings, hardwood floors, and a round glass dining table.
Open-plan living room with a fireplace, vaulted ceiling, and blue area rug.
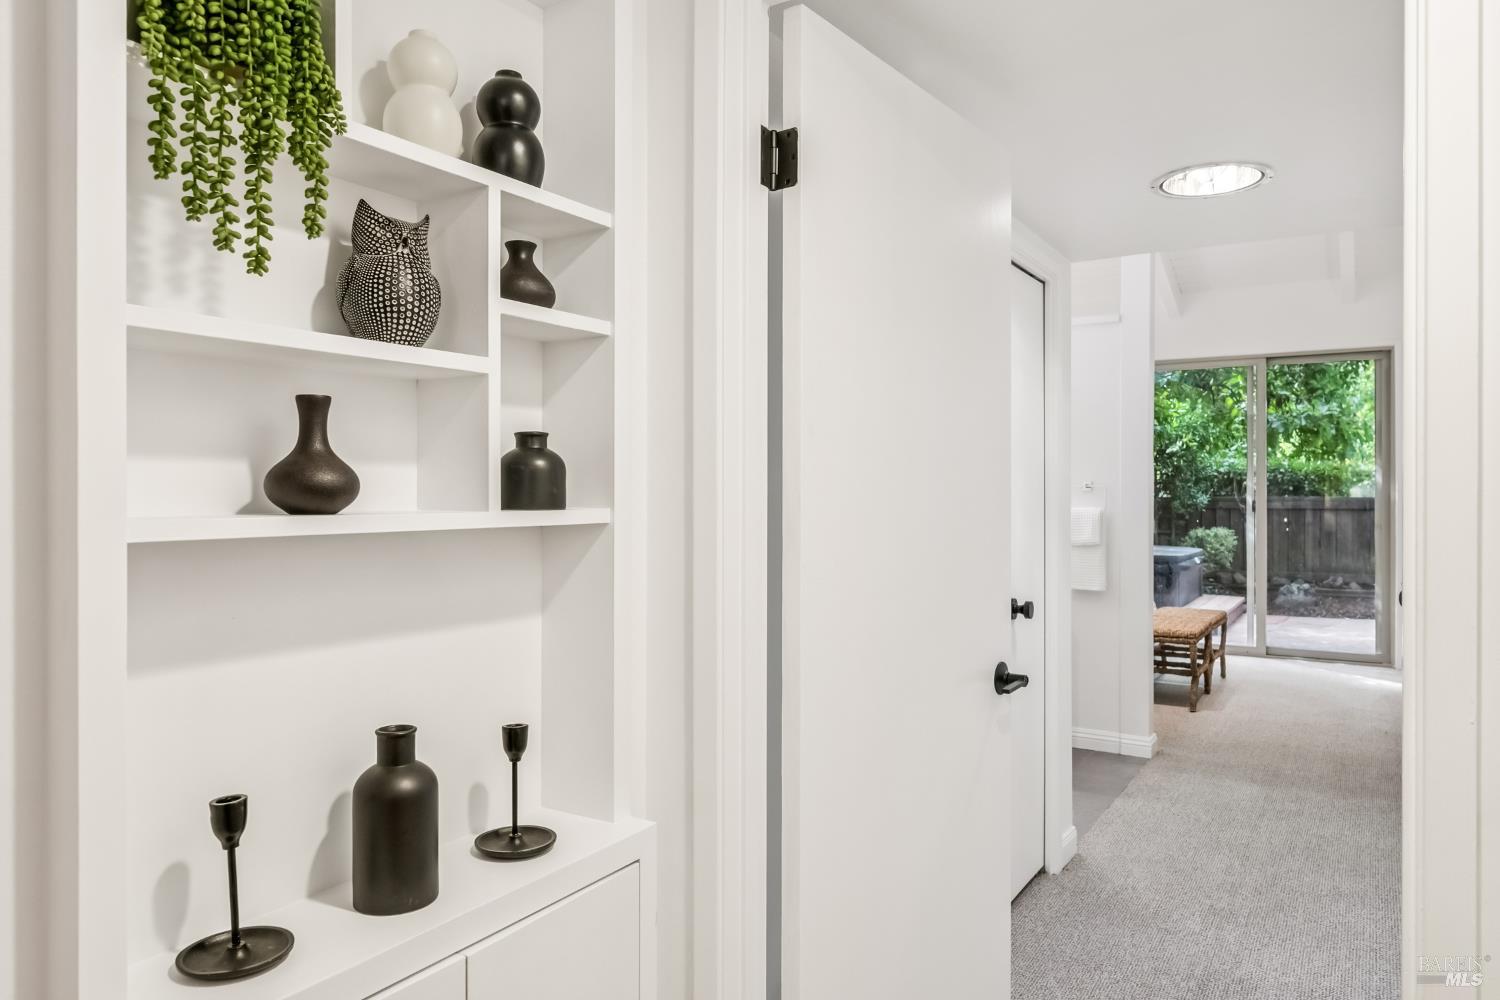
Bright hallway with built-in display shelves and a view through sliding doors to a leafy patio.
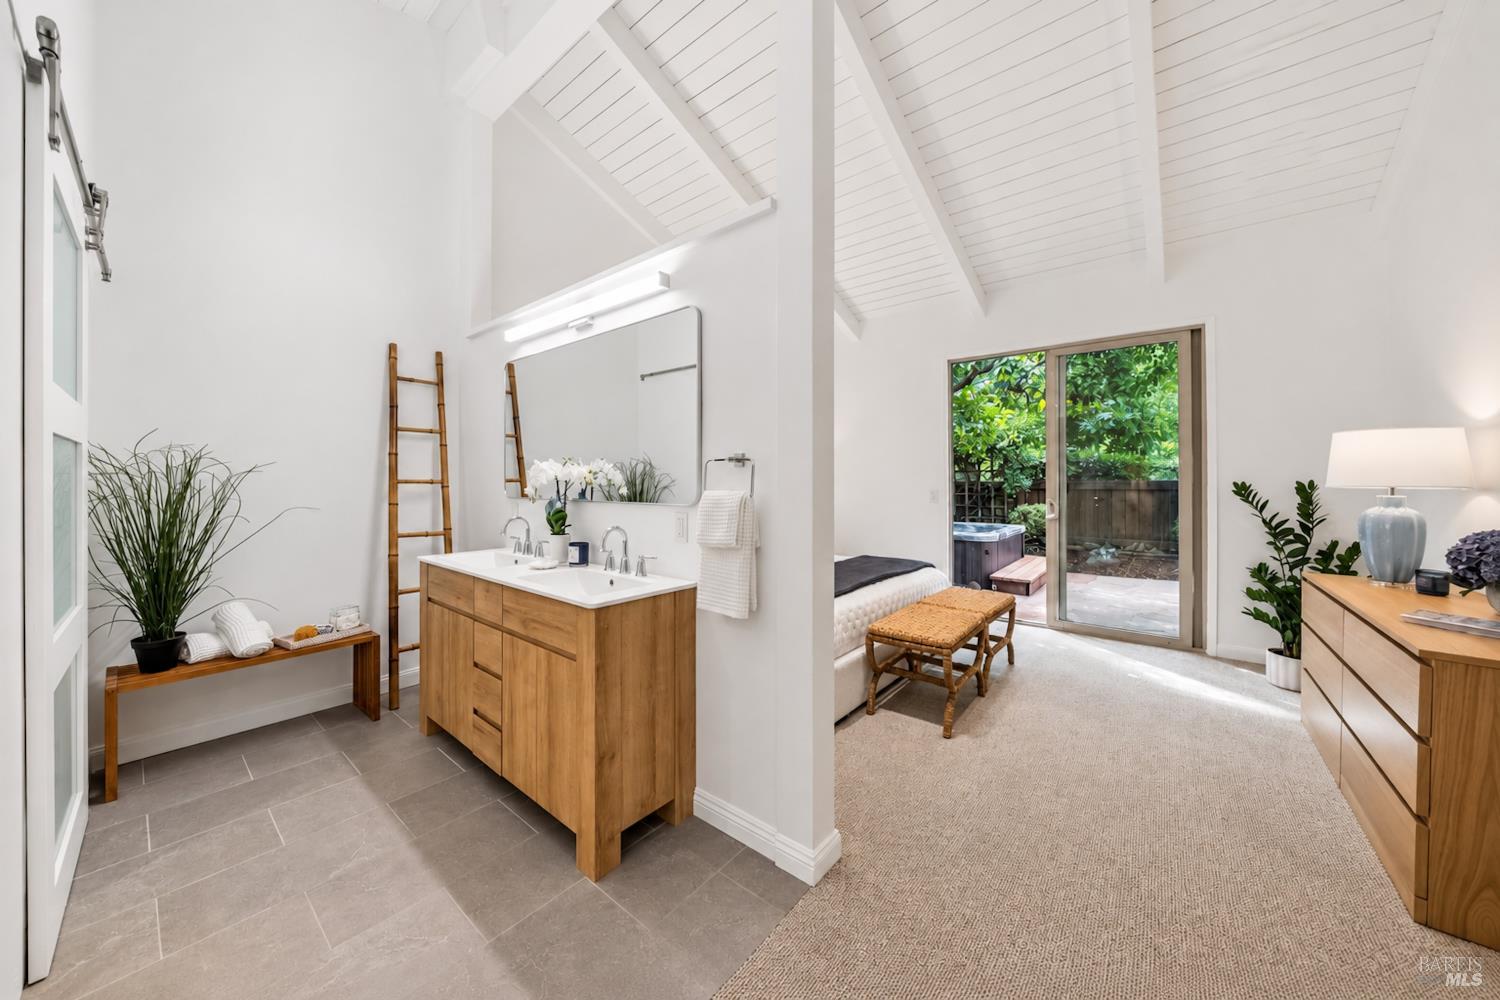
Bright bathroom with a double-sink wood vanity and vaulted ceiling, opening to a patio with a hot tub.
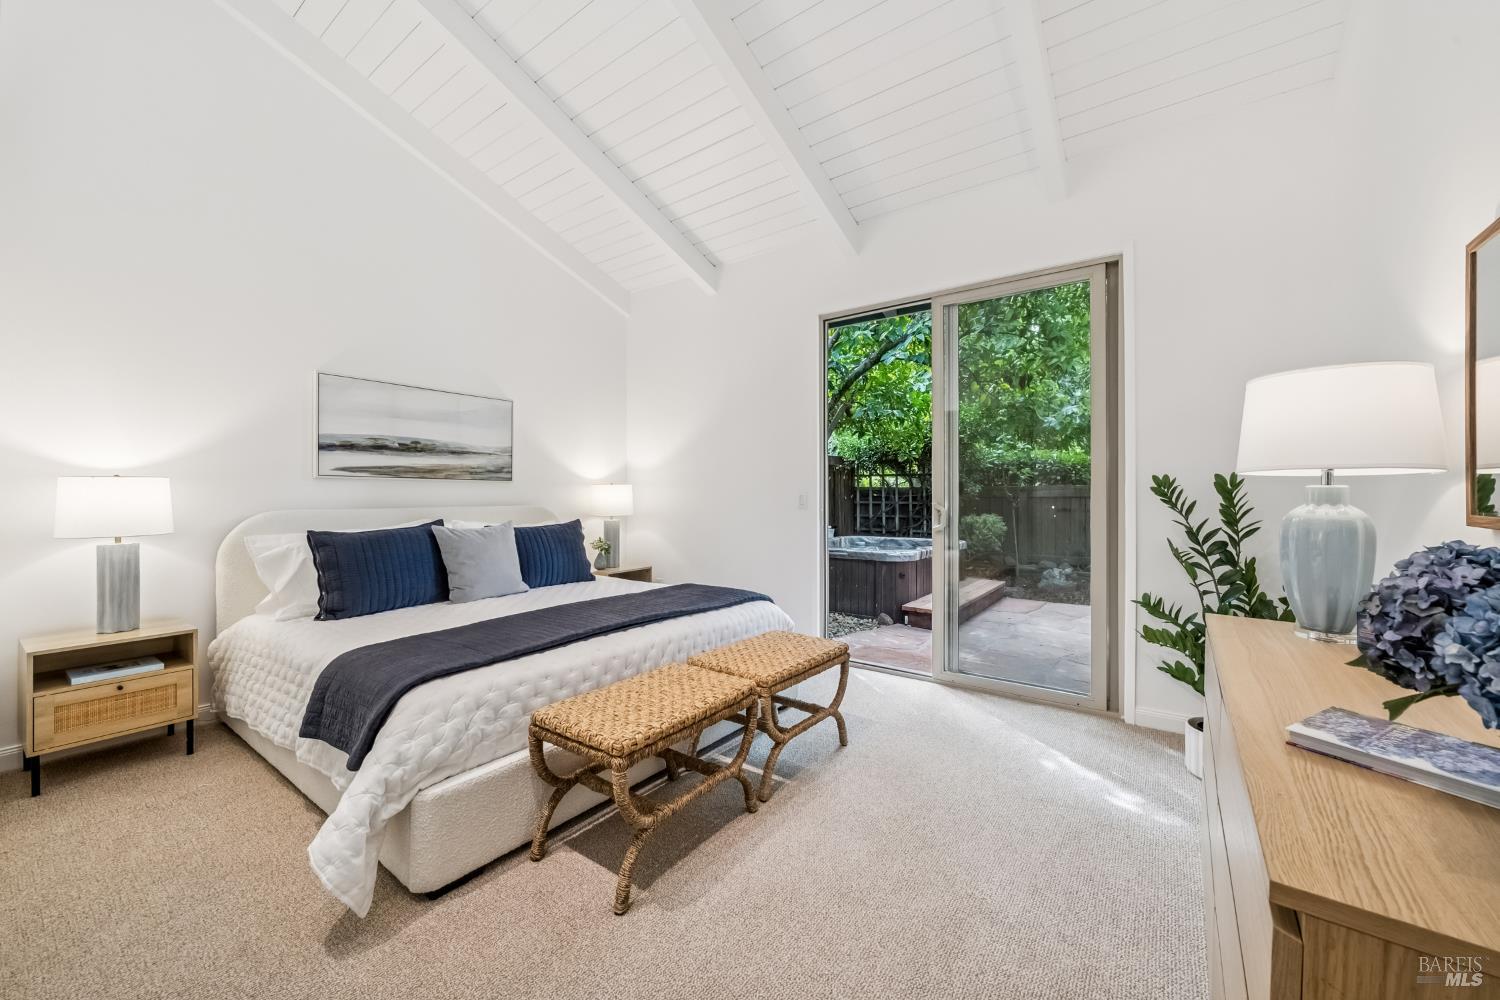
Staged bedroom with a vaulted ceiling, navy pillows, and sliding doors to a leafy patio.
Home patio with a hot tub, stone paving, and leafy trees beside blue siding.
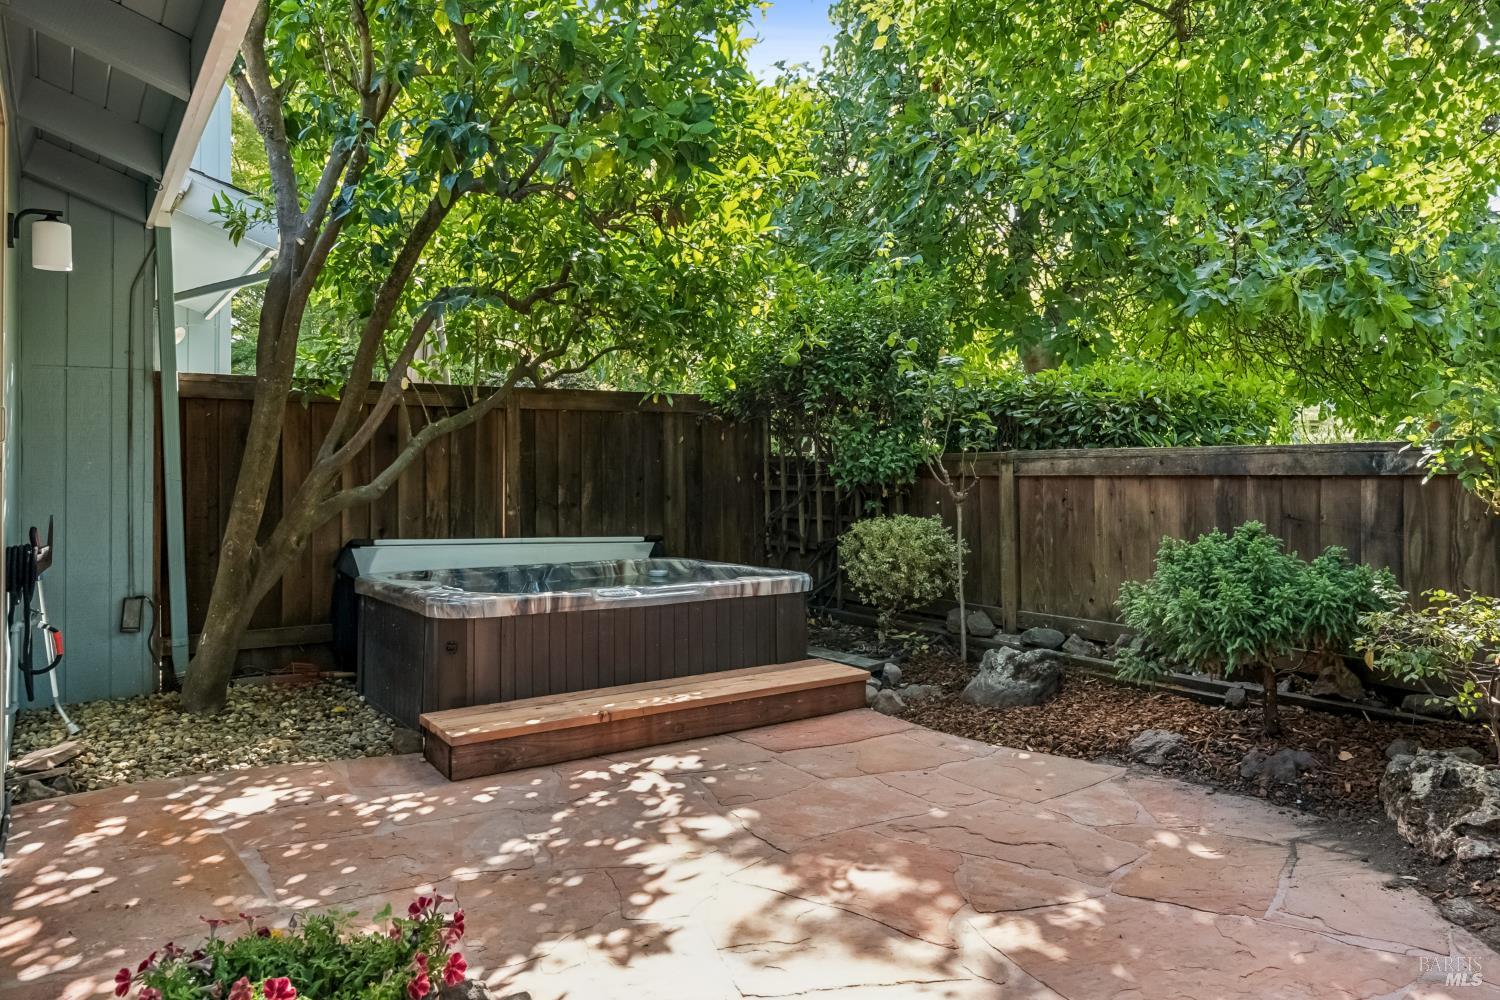
Backyard hot tub on a stone patio beneath leafy trees, enclosed by a wooden privacy fence.
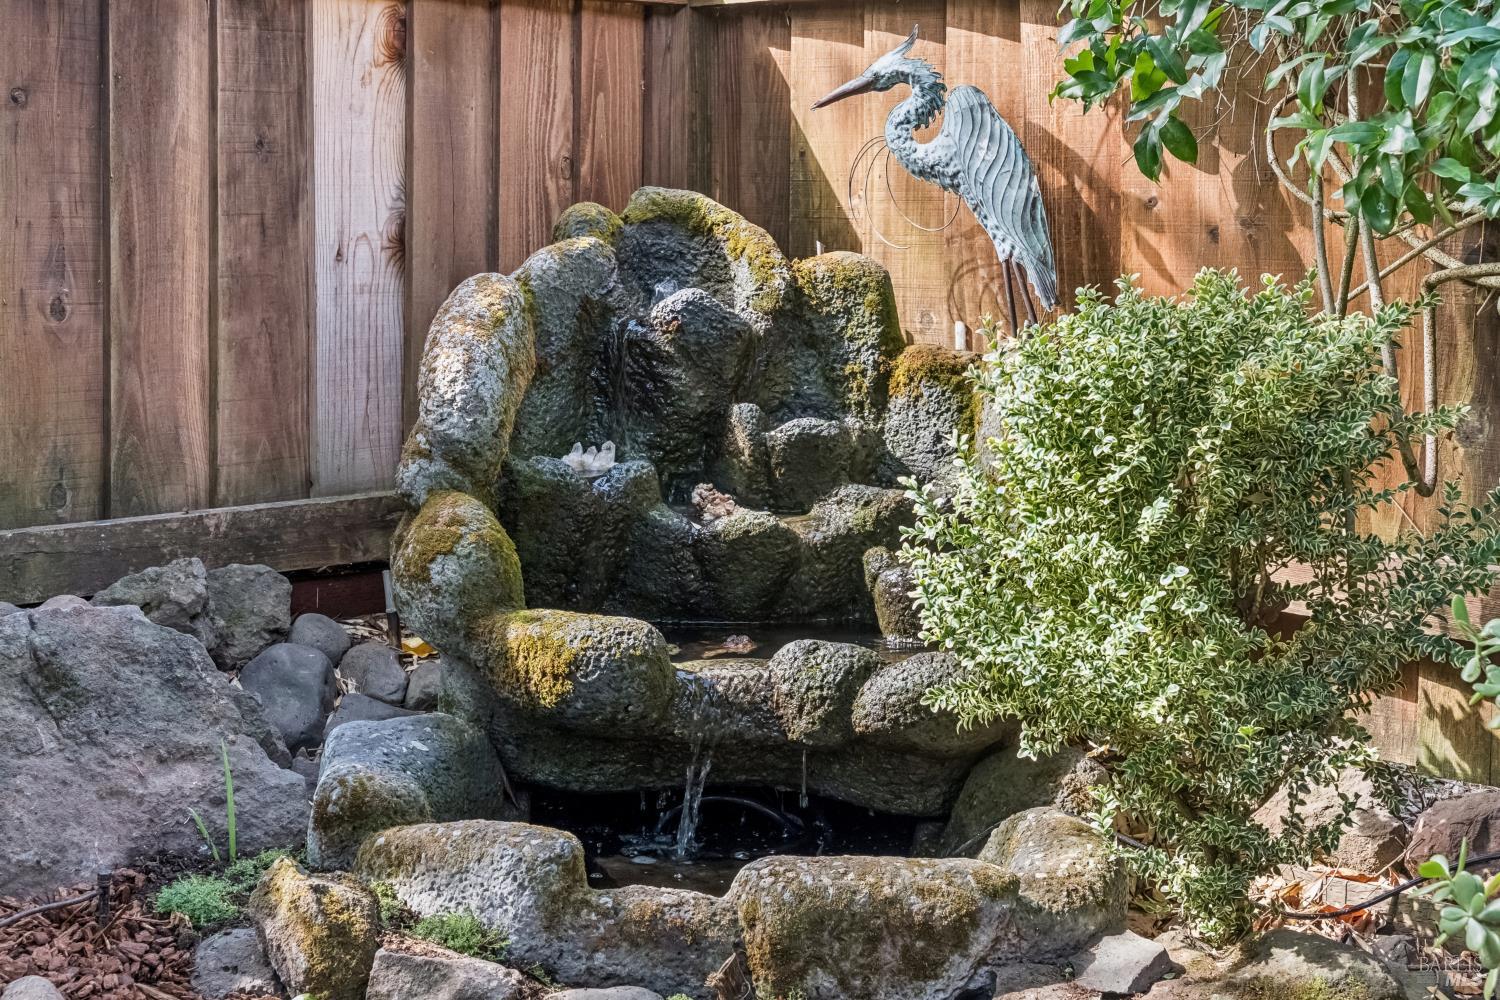
Rock waterfall and pond with a metal heron sculpture beside a wooden fence.
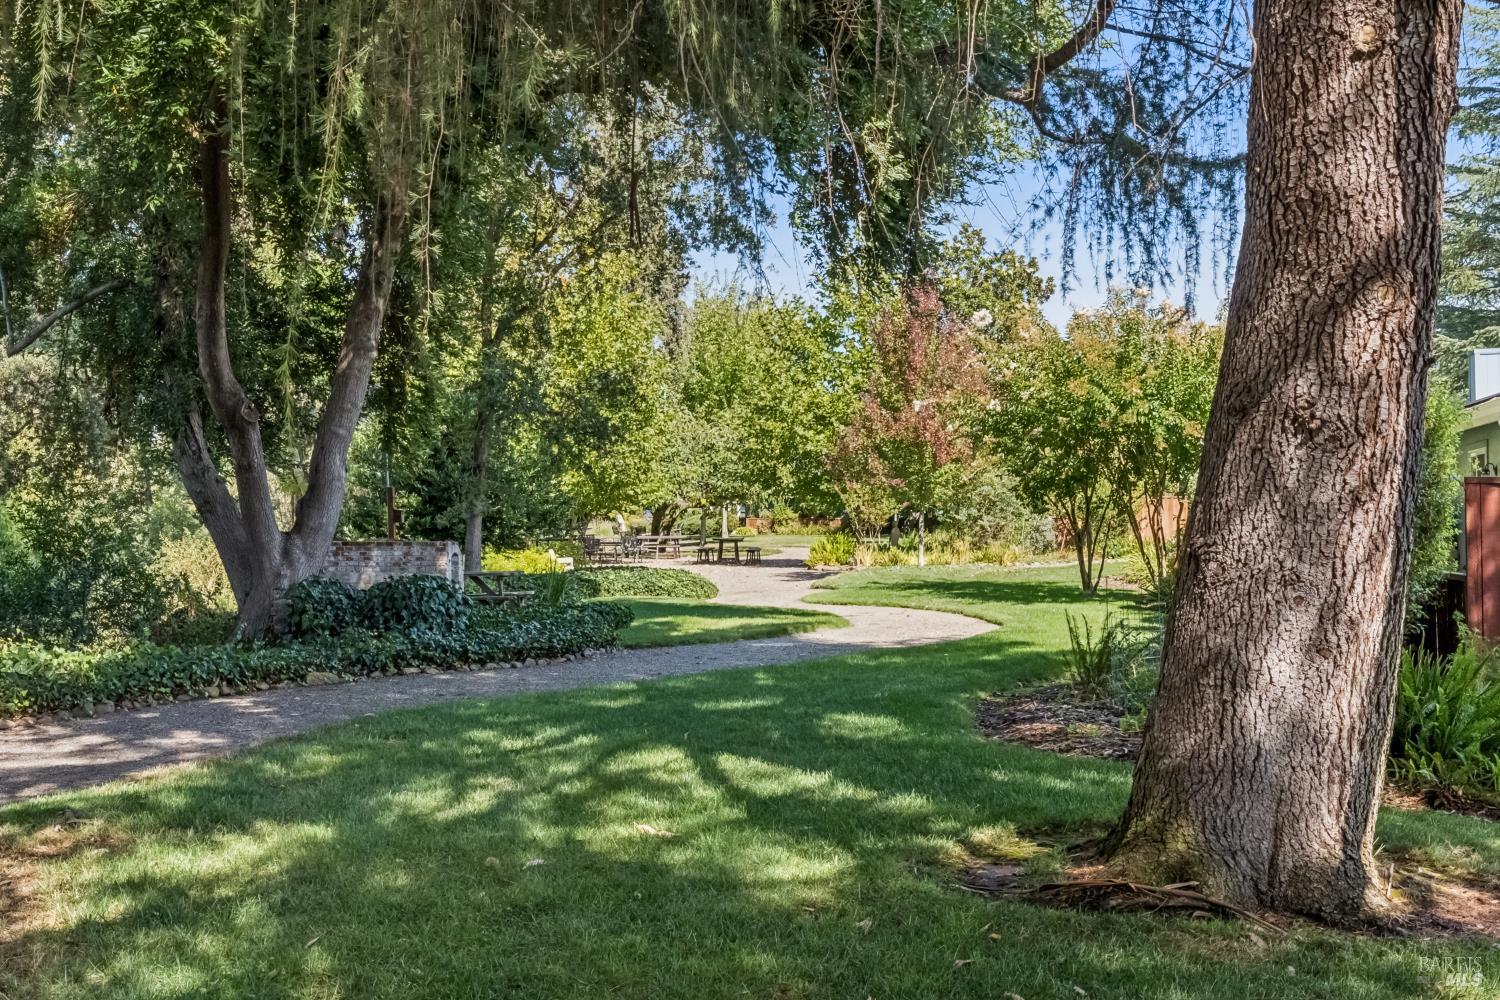
Landscaped grounds with a curving gravel path, mature trees, and picnic table seating.
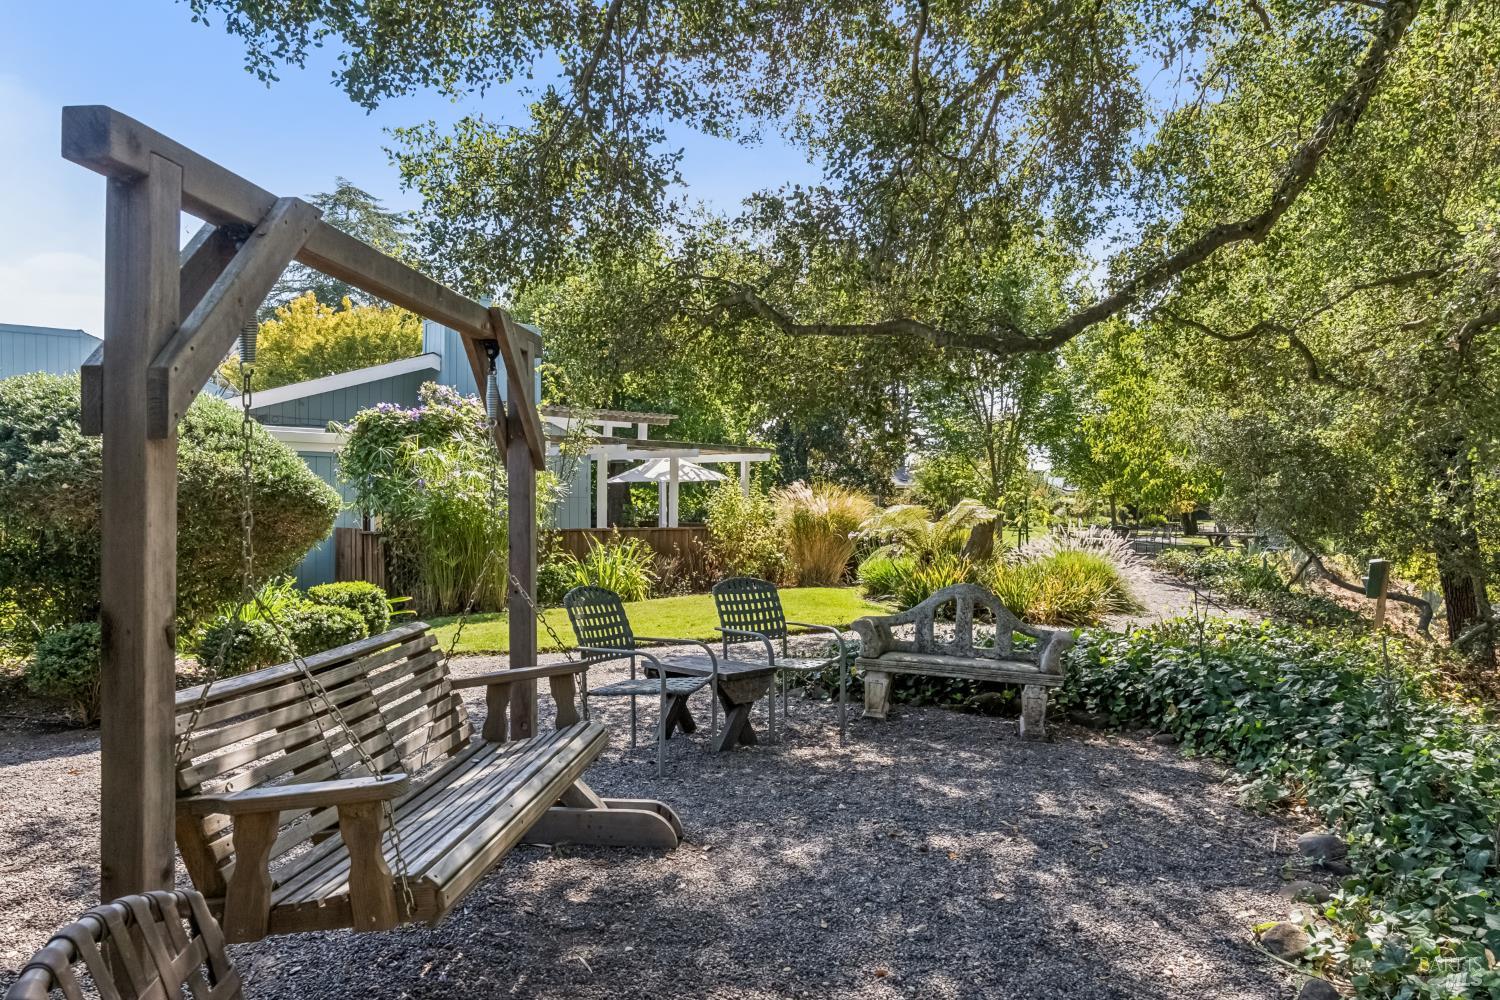
Garden seating area with a timber-framed porch swing beneath mature trees.
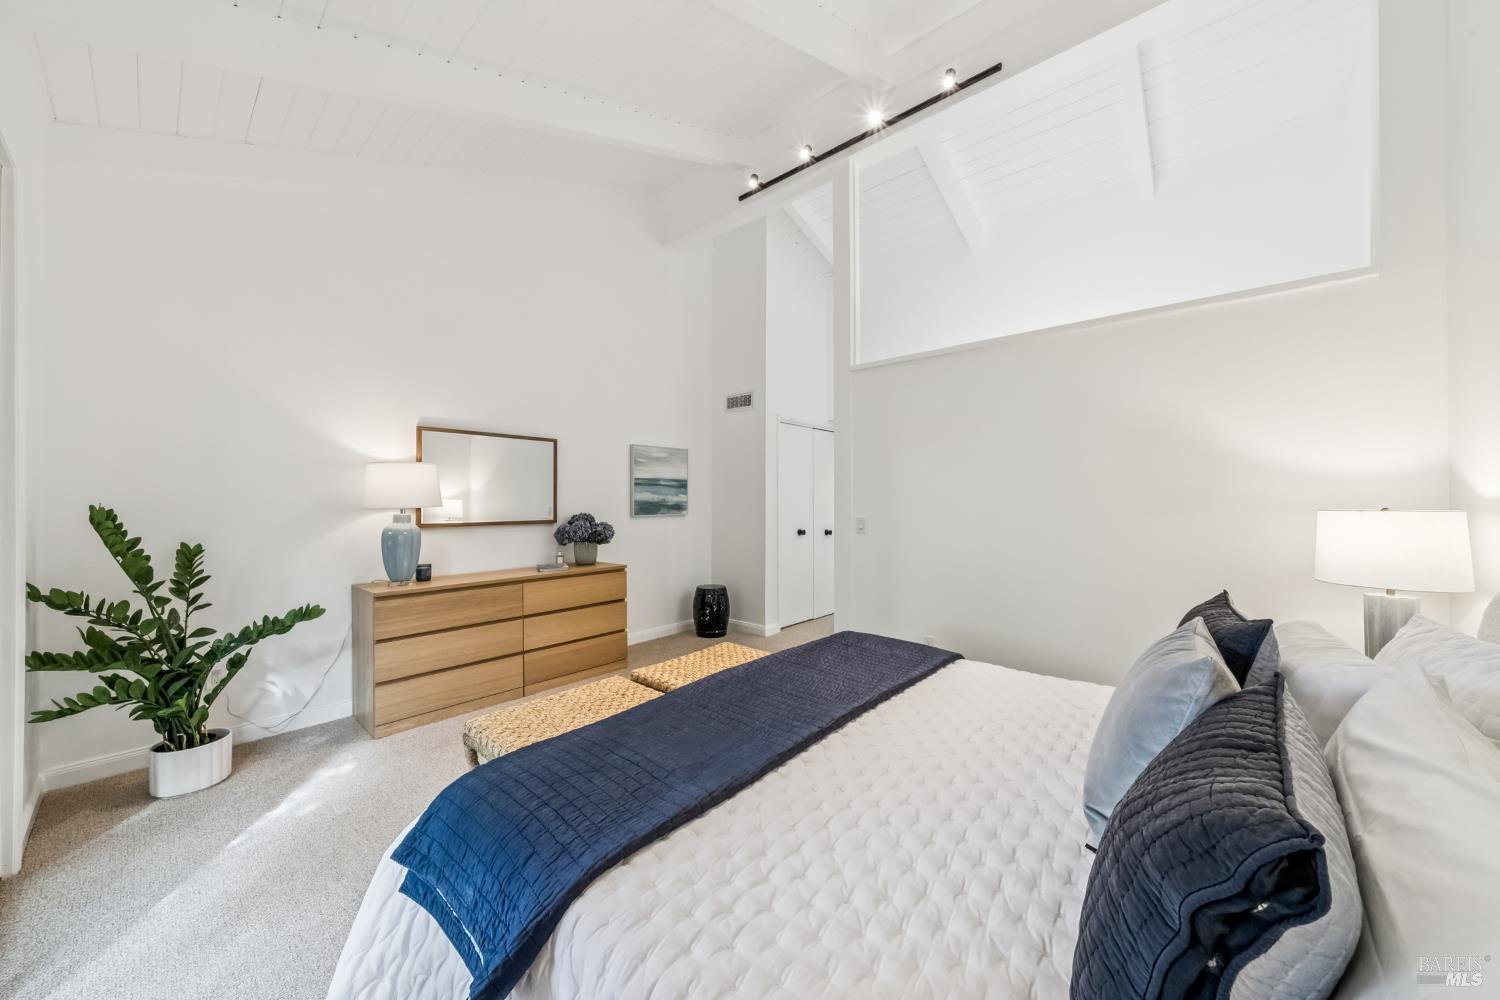
Bright bedroom with a vaulted white ceiling, large bed, and navy blue bedding.
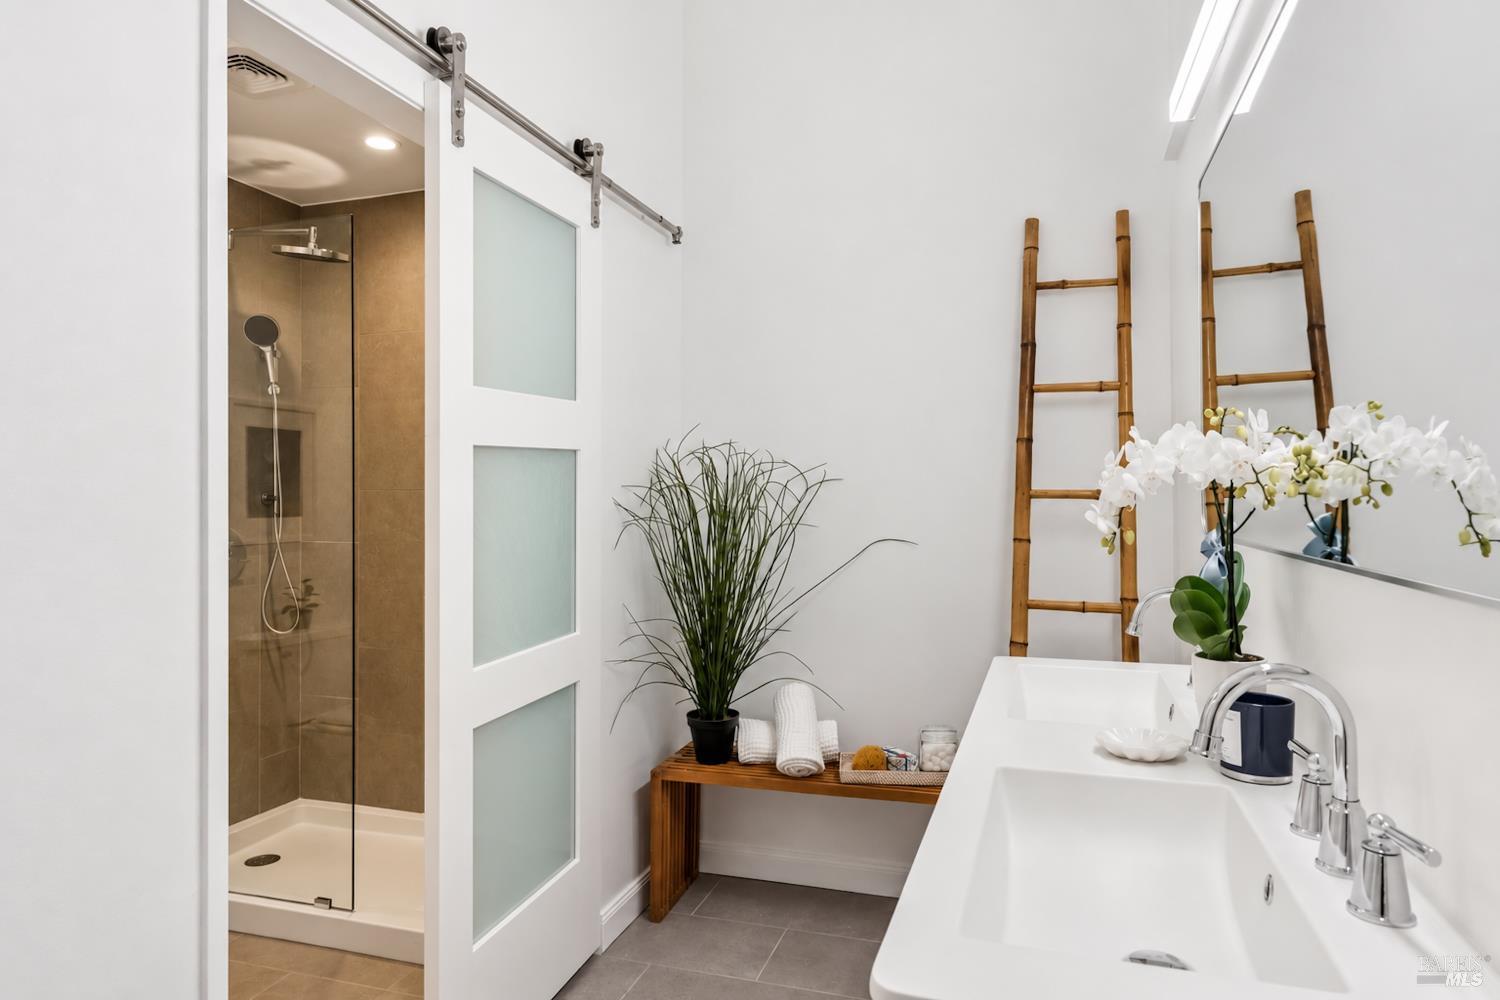
Bathroom with a glass shower, frosted-panel barn door, double vanity, and white orchids.
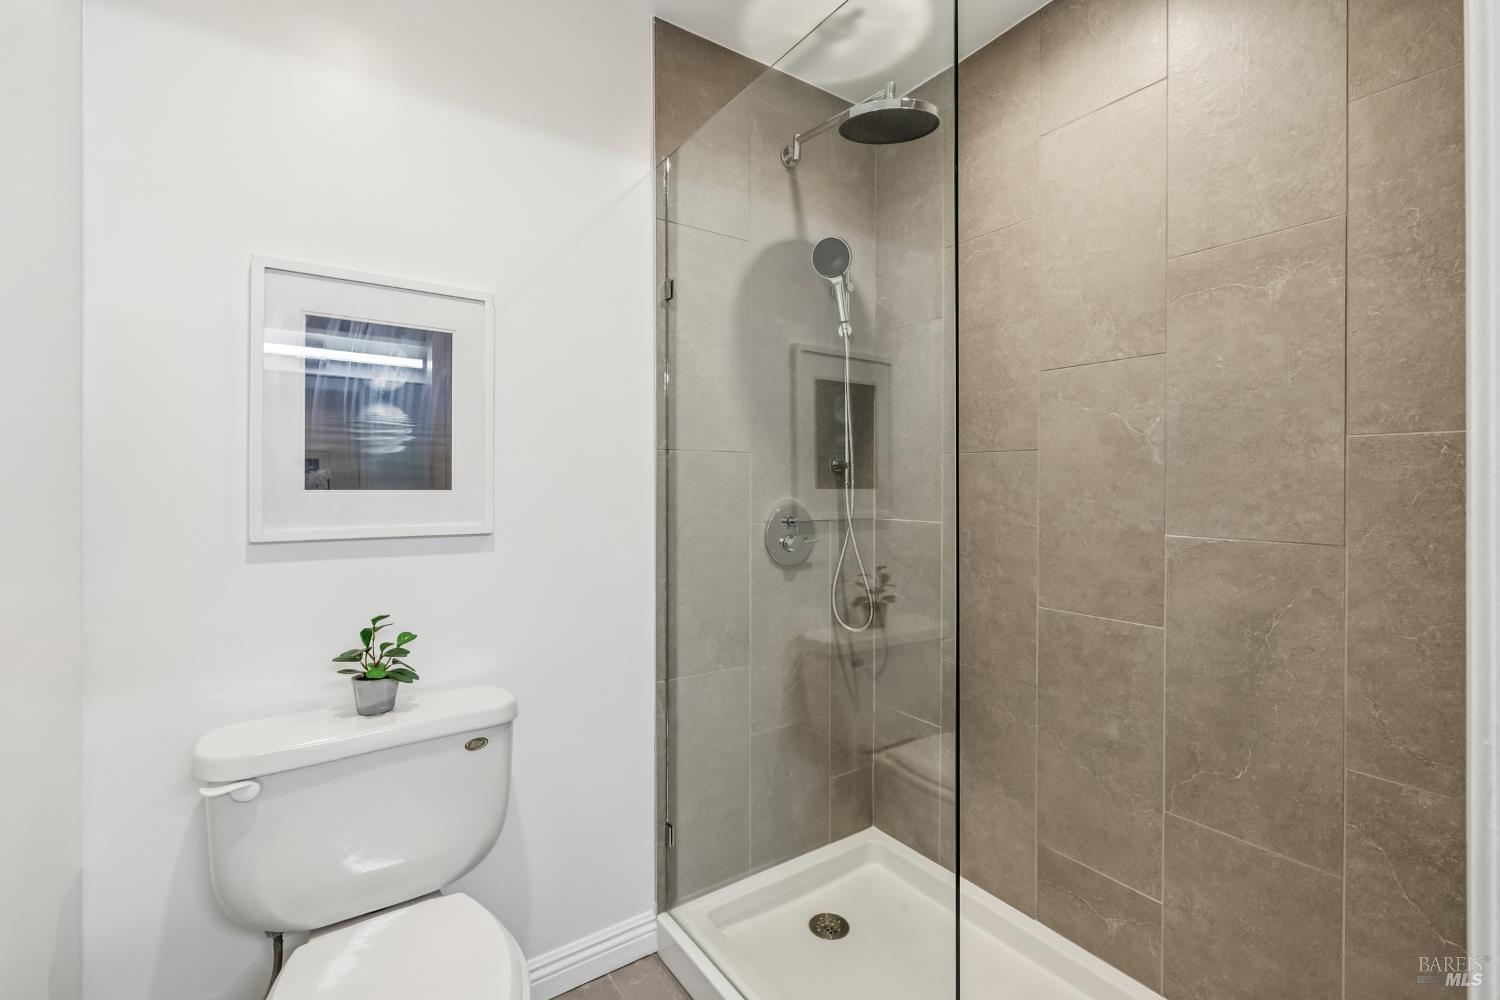
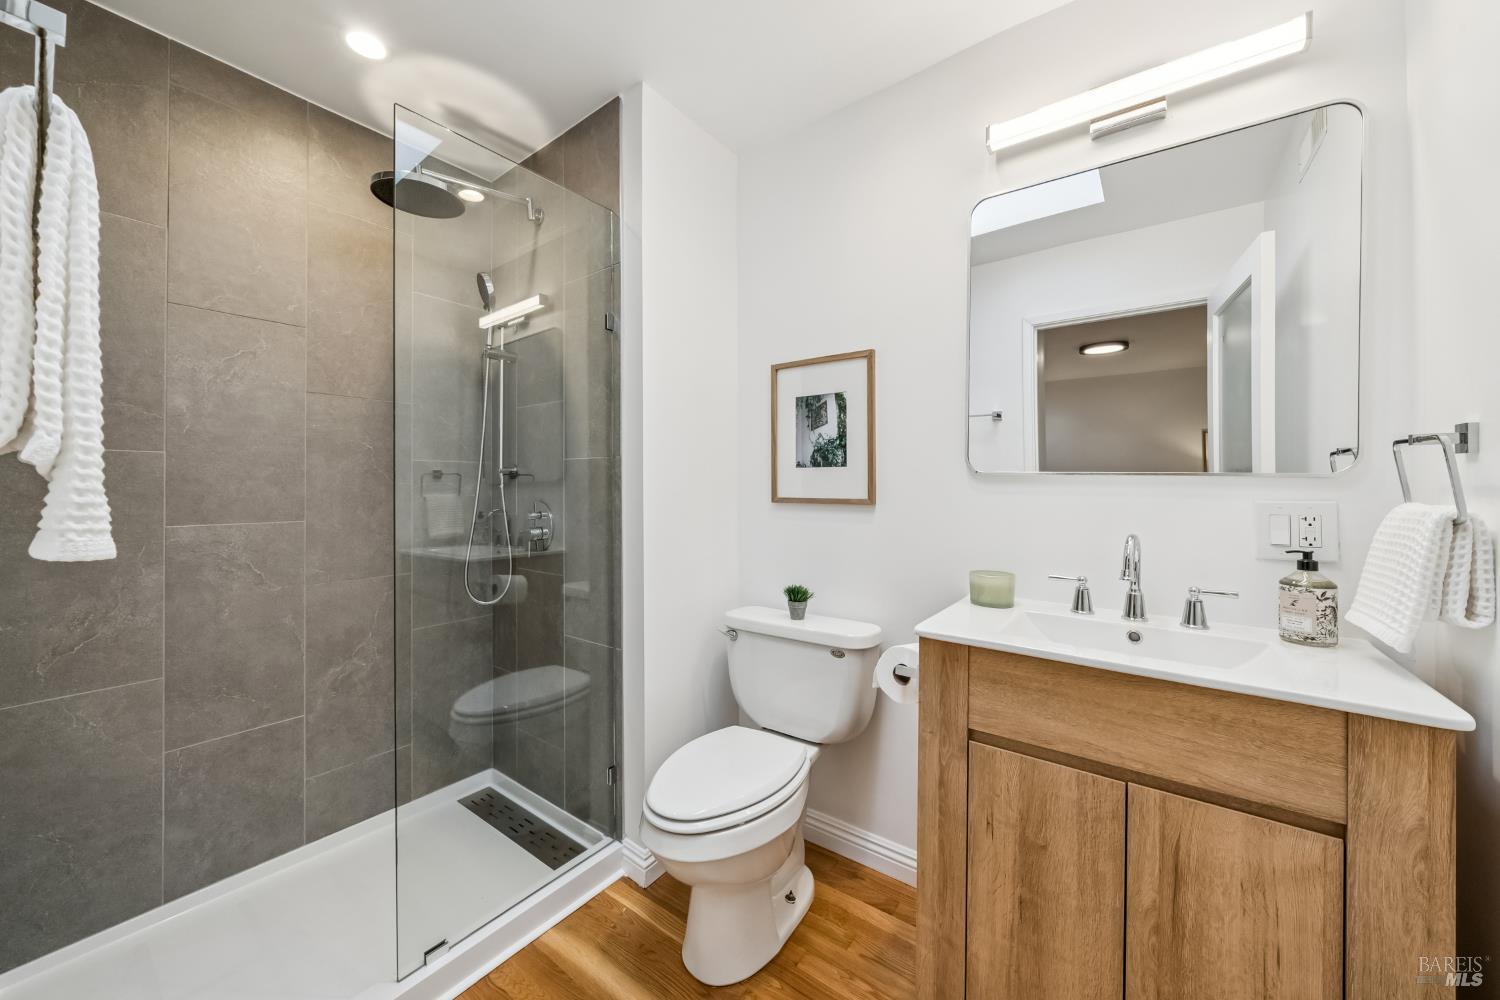
Bathroom with a glass-enclosed tiled shower, rainfall showerhead, handheld sprayer, and white toilet.
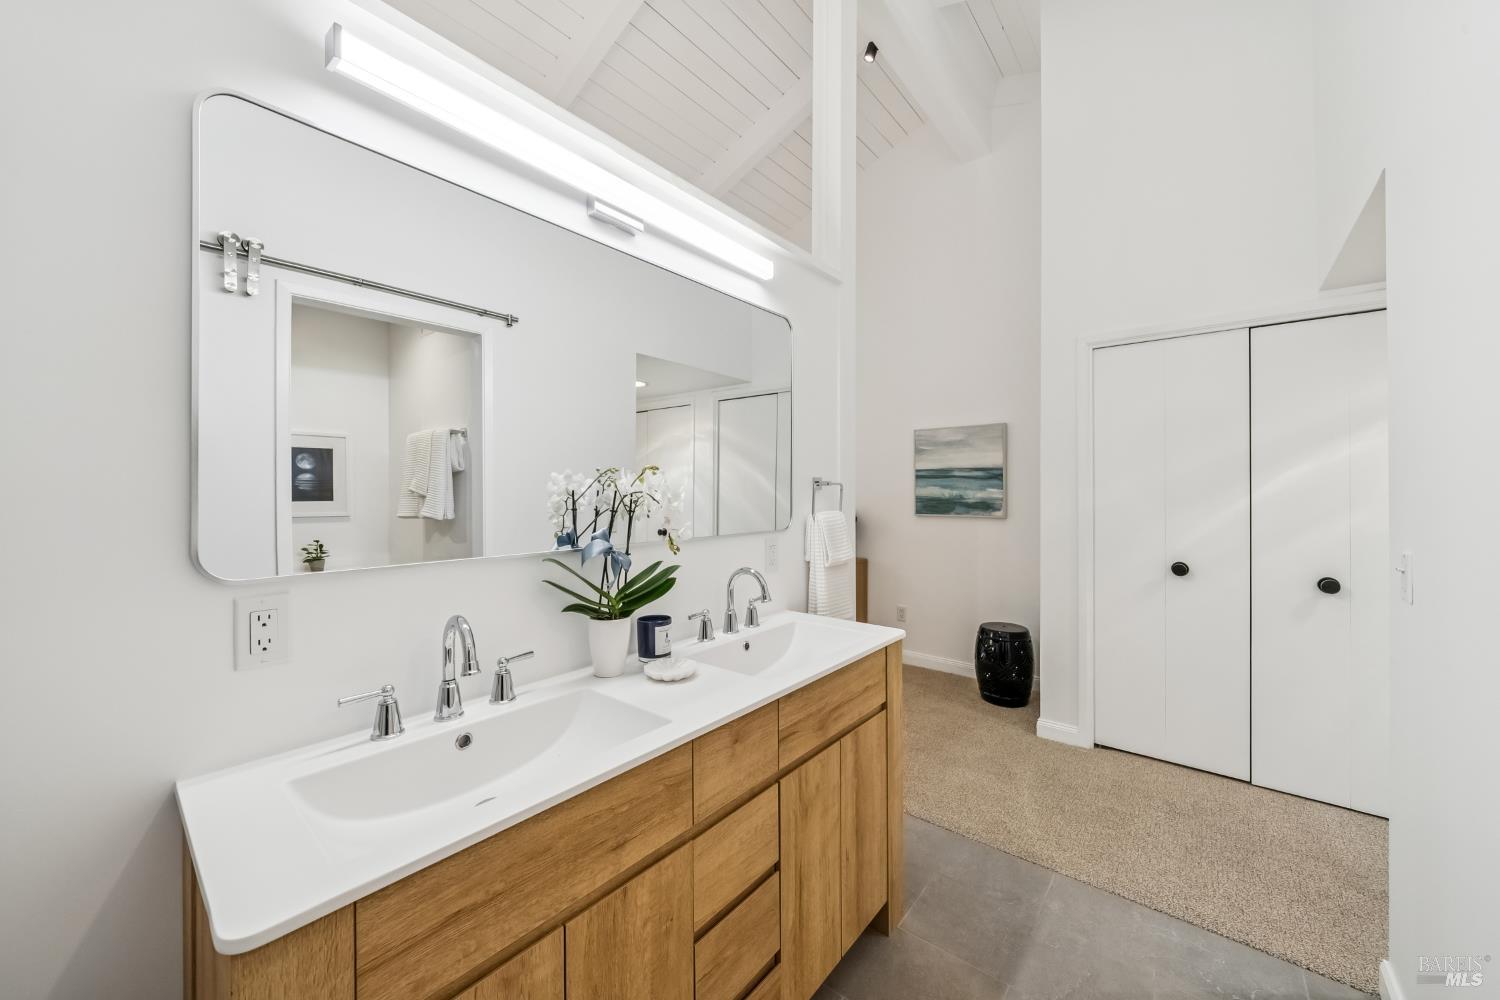
Modern bathroom with a wood double vanity, two sinks, and a large mirror beneath a vaulted ceiling.
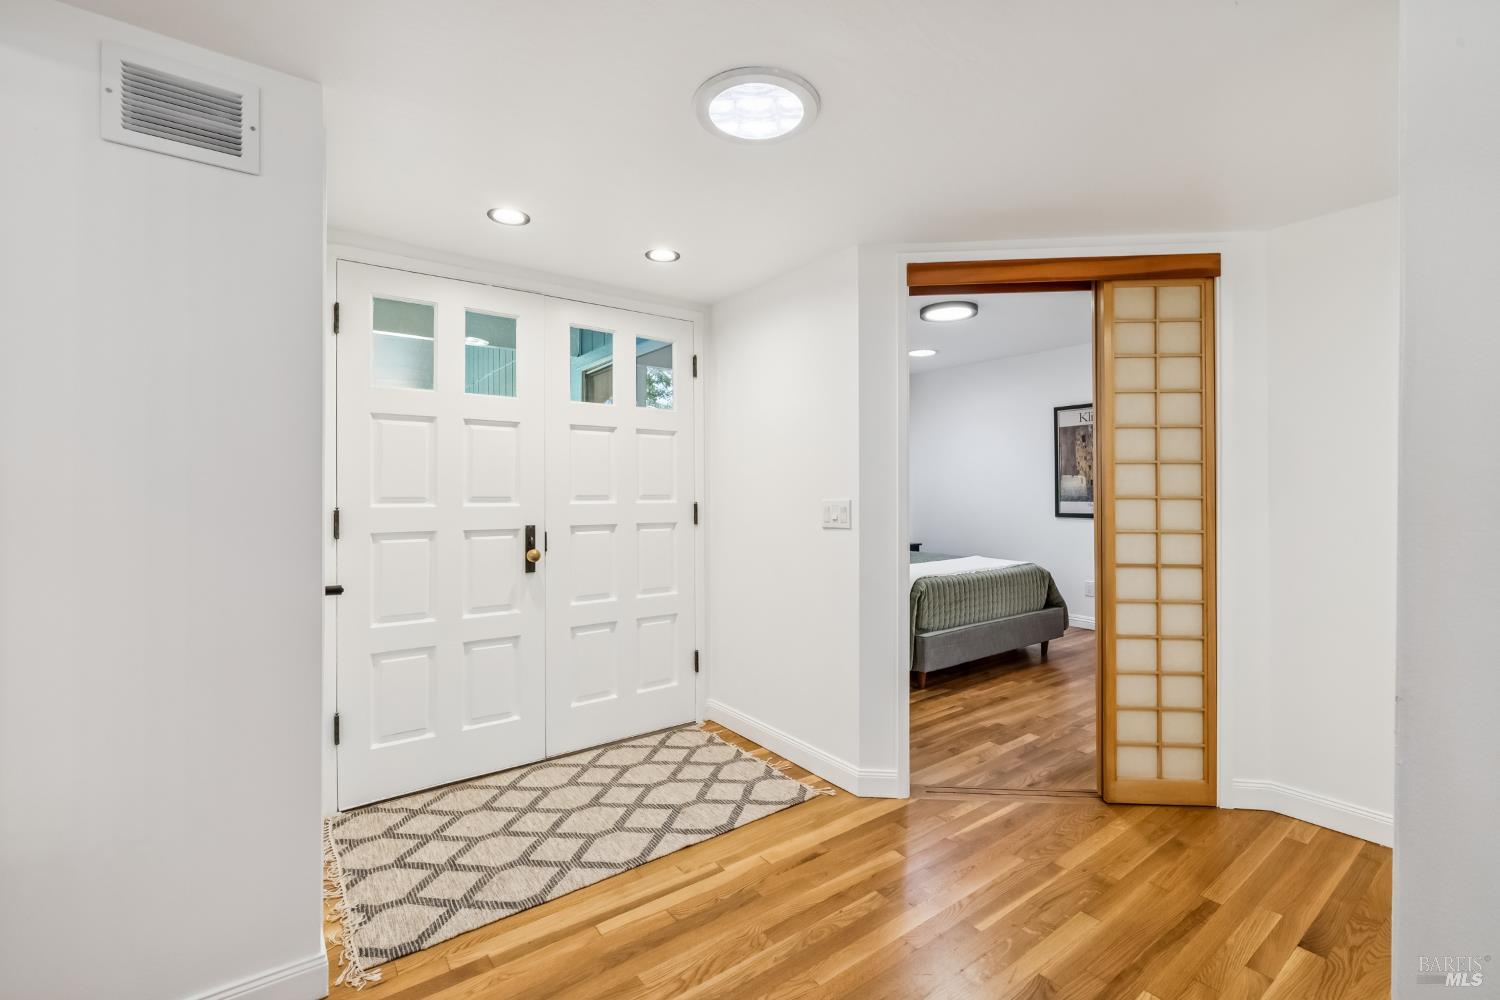
Entry hall with white double doors, patterned rug, and an open doorway to a bedroom.
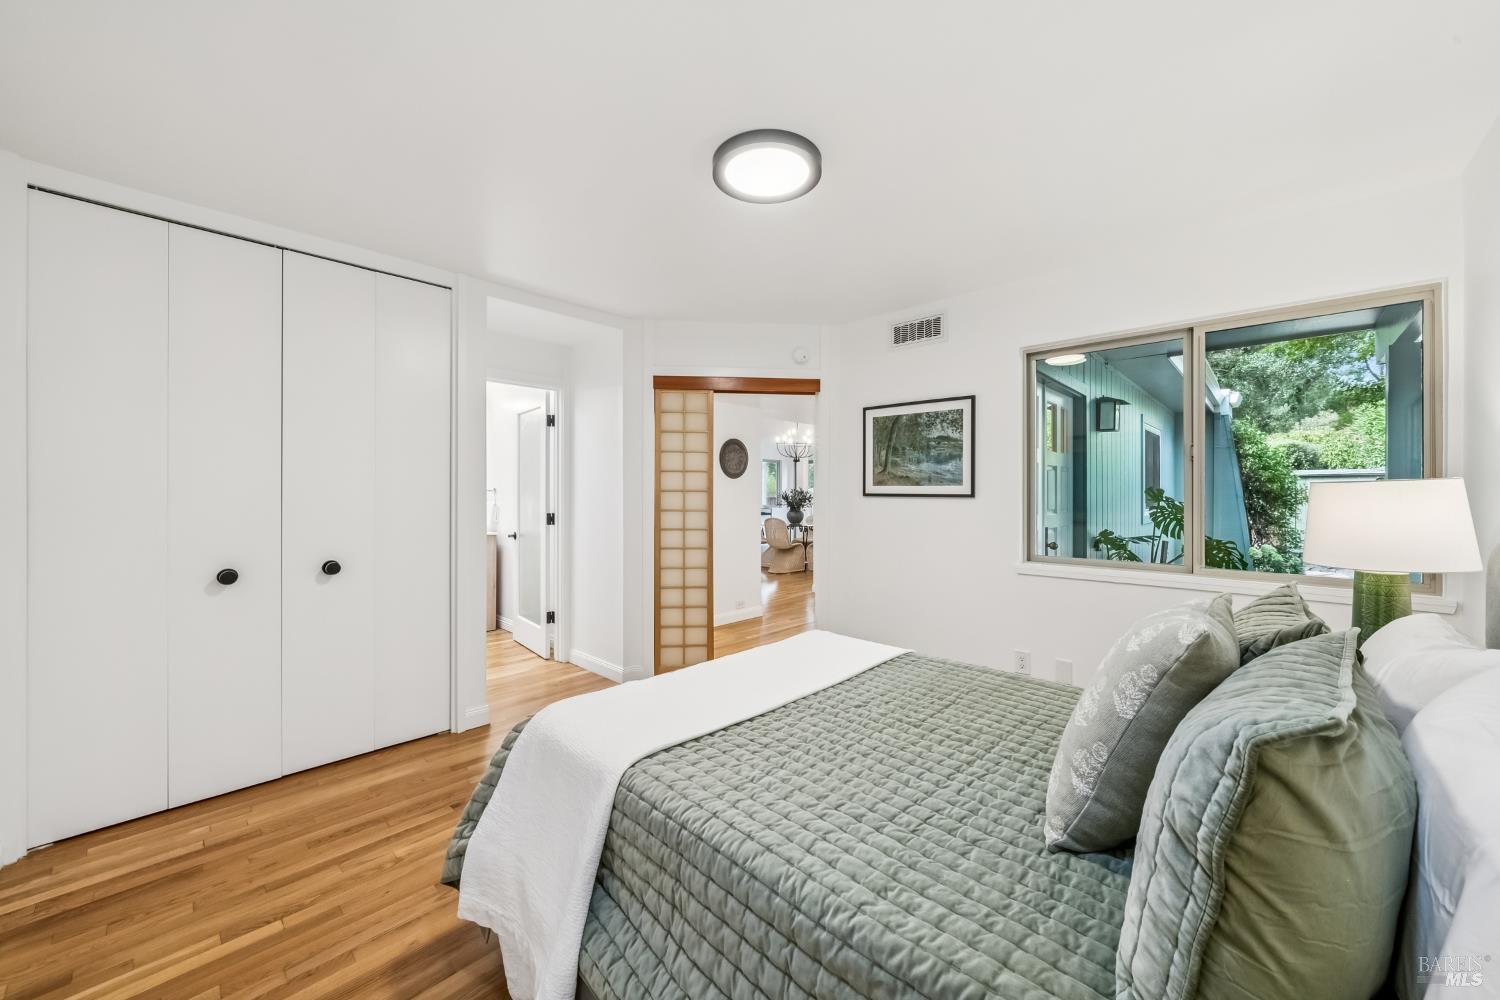
Bedroom with sage-green bedding, white sliding closets, hardwood floors, and a window overlooking greenery.
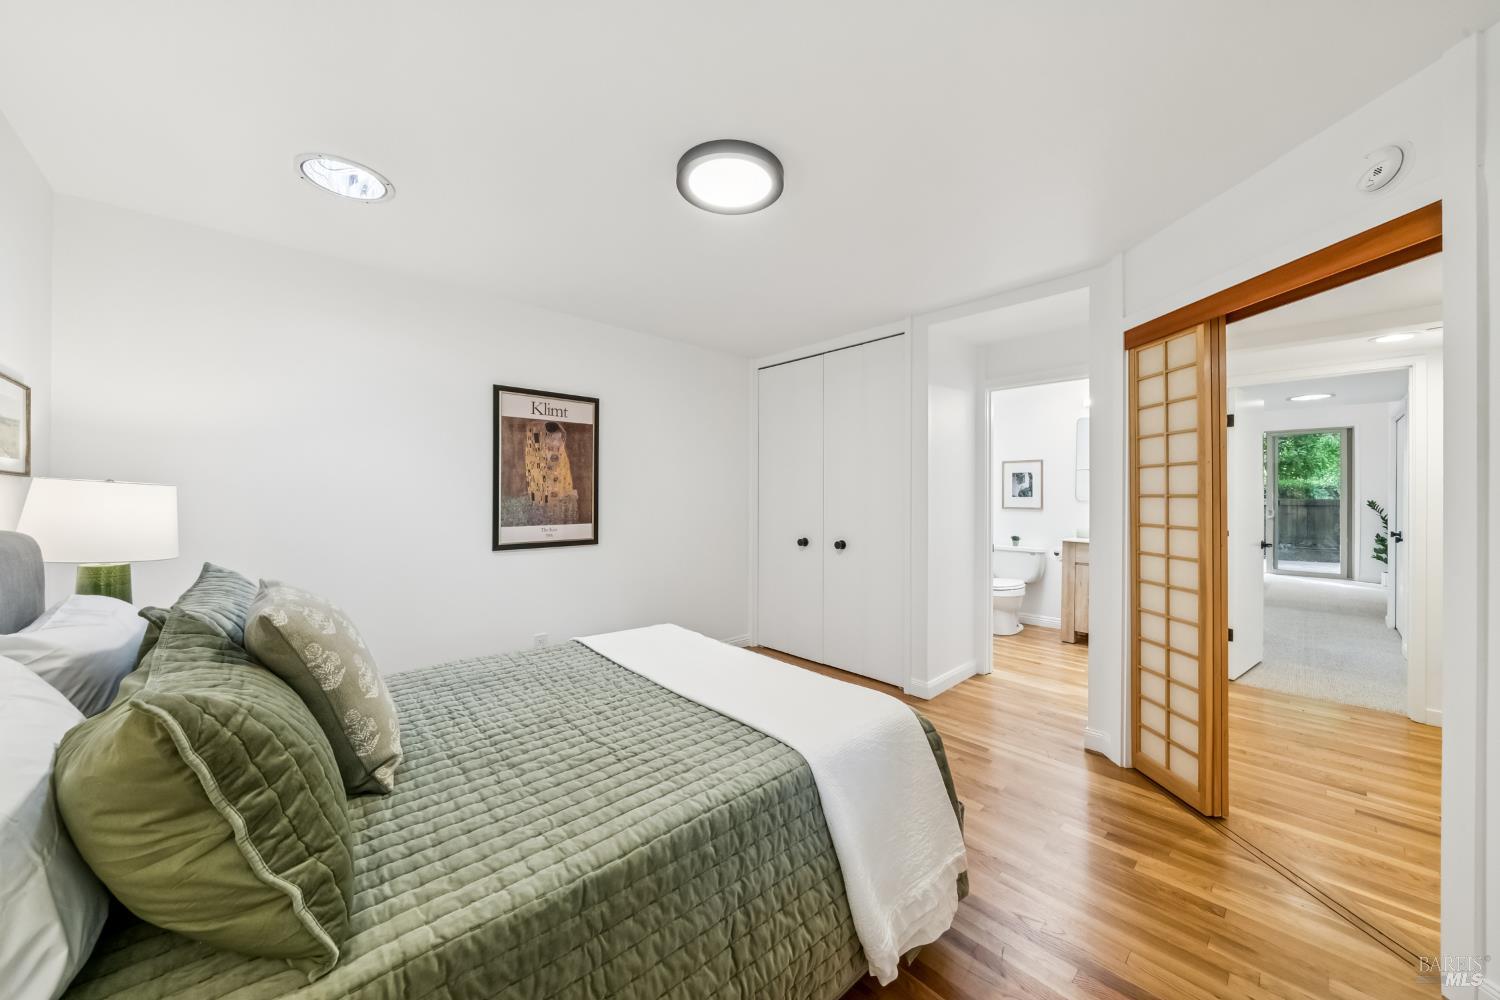
Bedroom with sage-green bedding, hardwood floors, and an open wood-framed sliding door.
Modern bathroom with a glass-enclosed gray-tile shower and wood vanity.
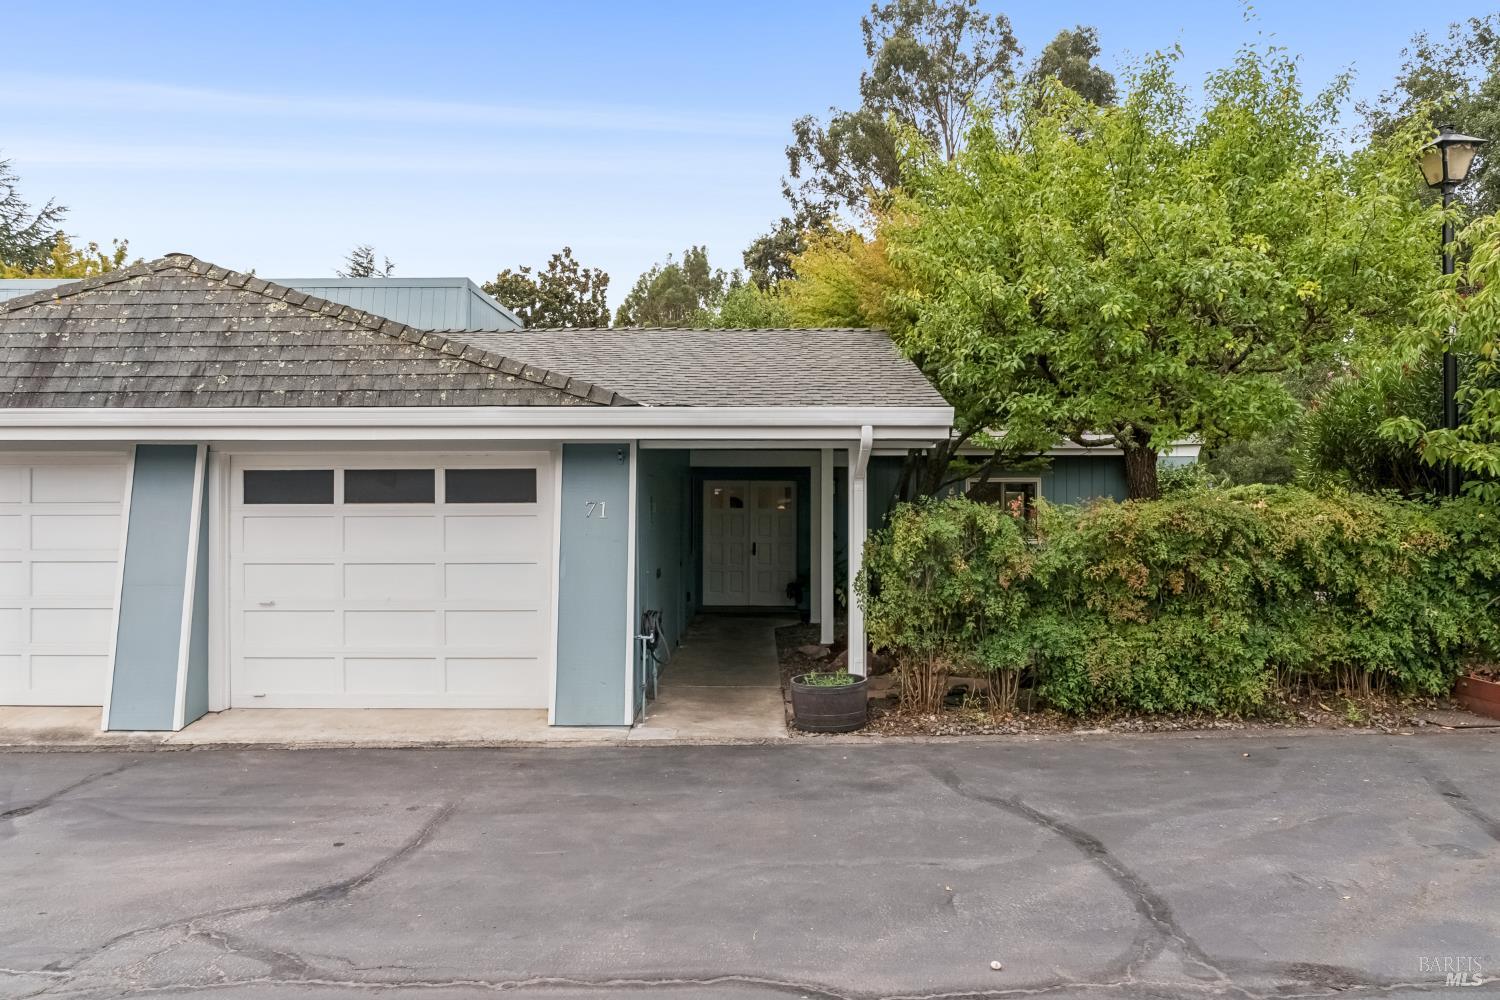
Blue-gray home with a white garage door, covered entry, and mature trees along the front.
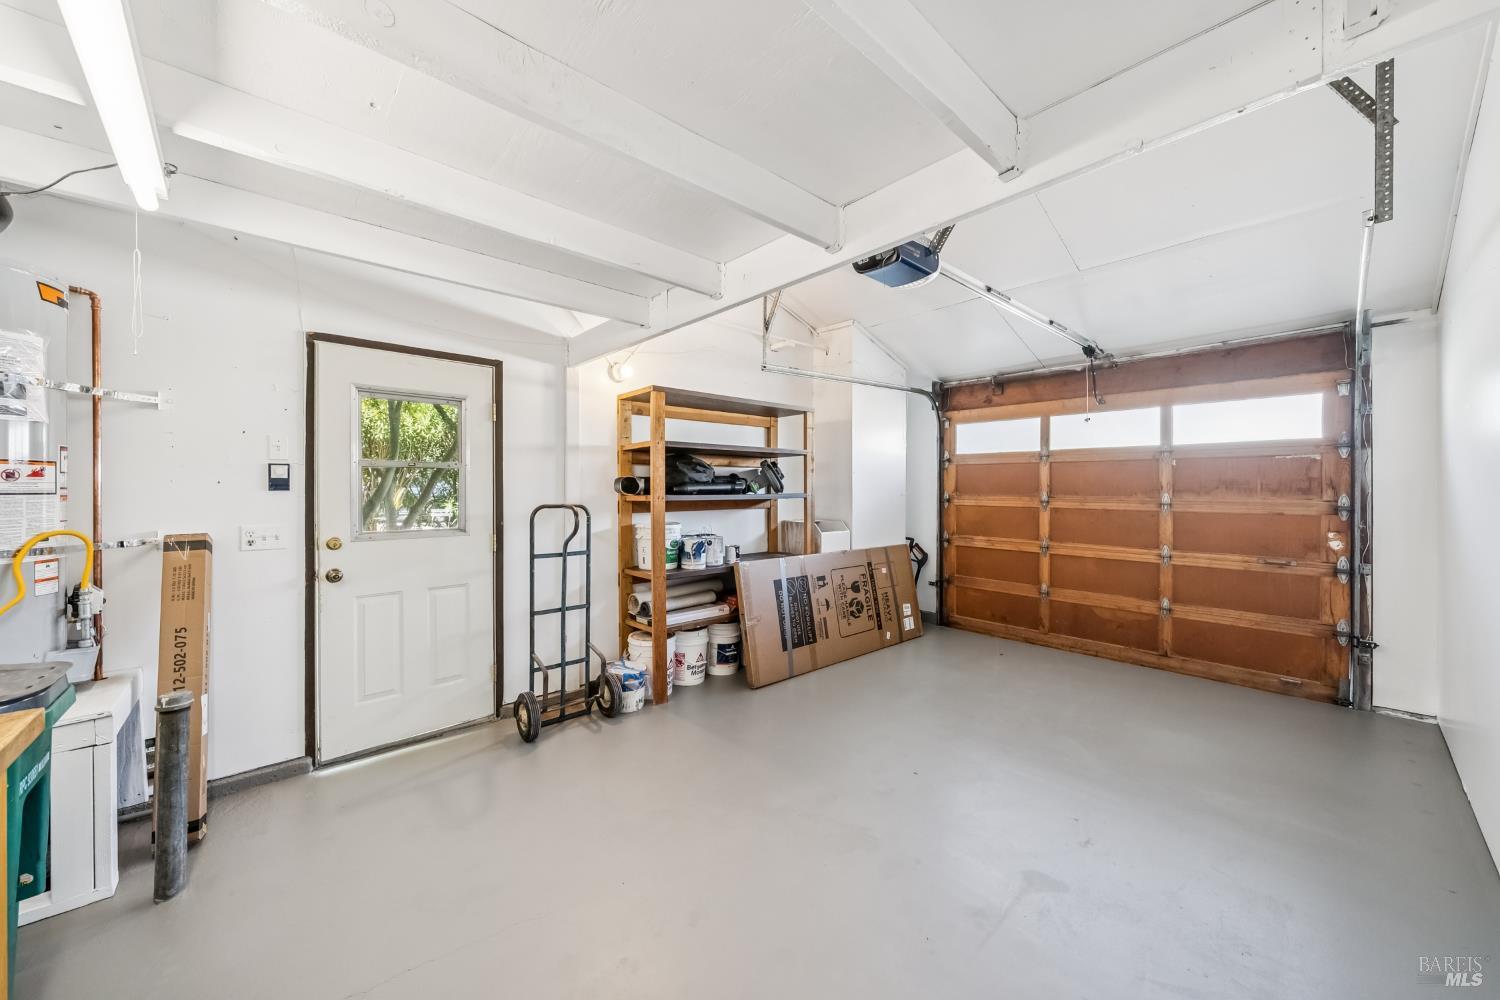
Spacious garage with a wooden overhead door, gray floor, and storage shelves.
Blue-sided house with a pergola patio overlooking a lush landscaped garden.
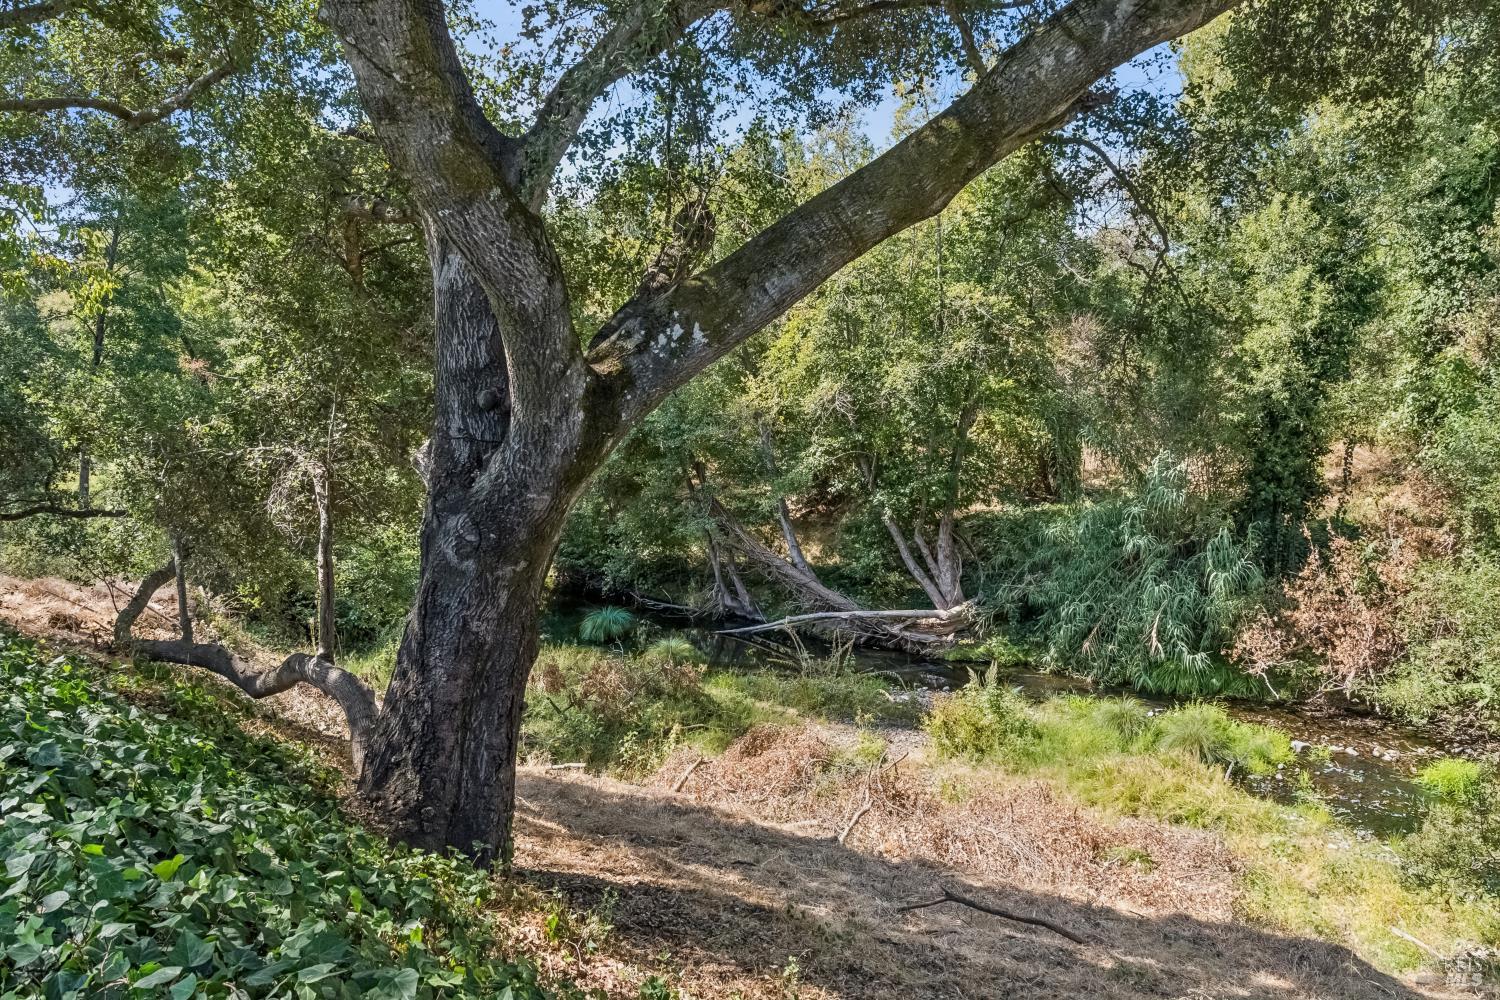
Shallow creek winds through a wooded property beneath a large mature tree.
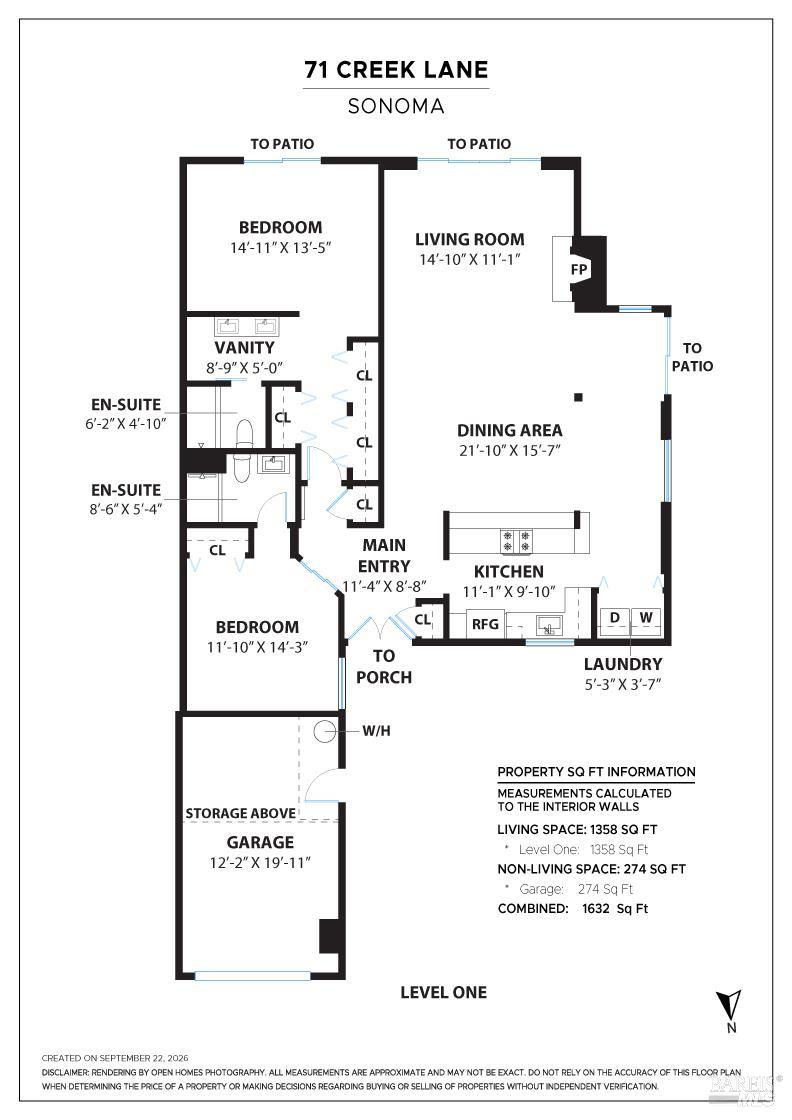
Level-one floor plan for 71 Creek Lane, showing two bedrooms, open living and dining areas, kitchen, and garage.
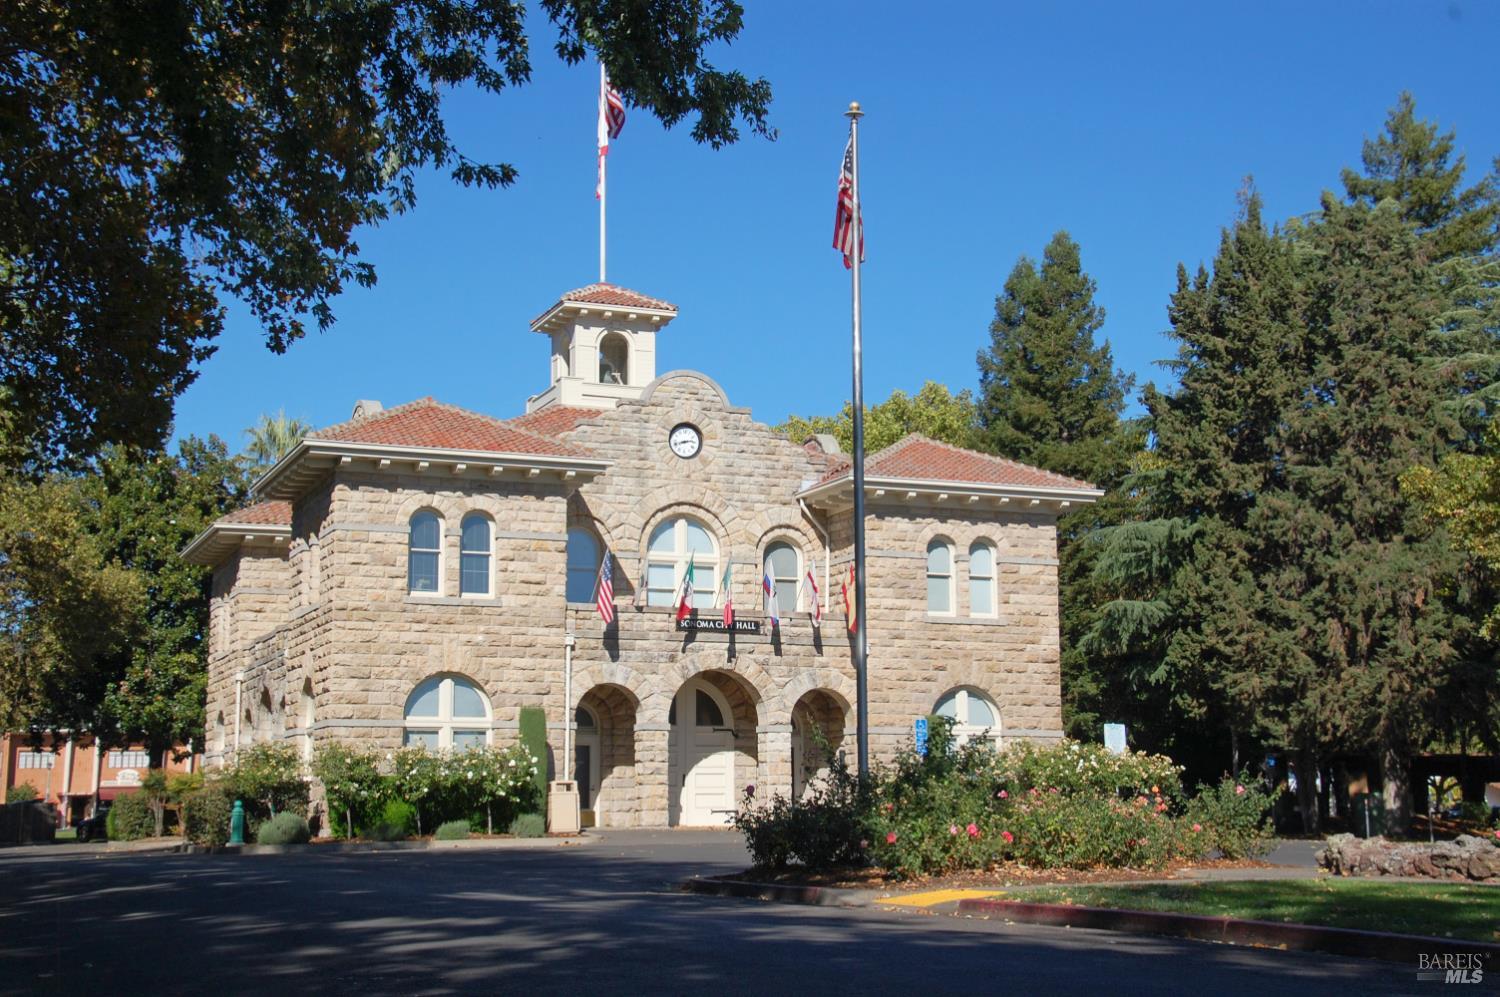
Sonoma City Hall, a stone building with arched entrances, a clock, and flags.
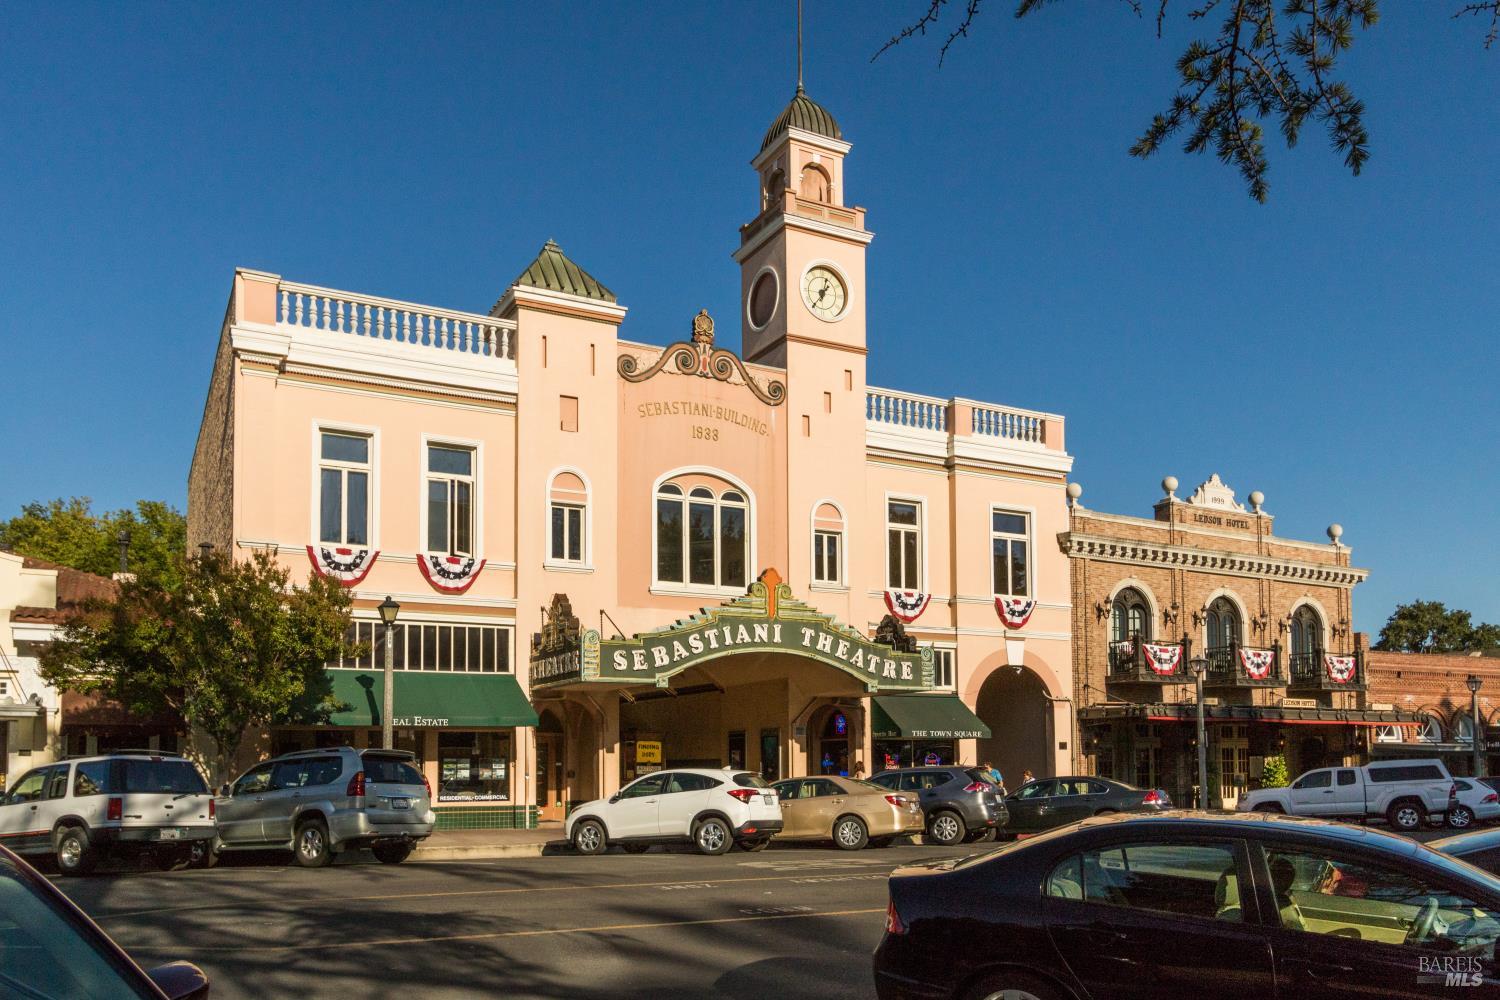
Sebastiani Theatre and neighboring historic buildings on a sunny Sonoma street.
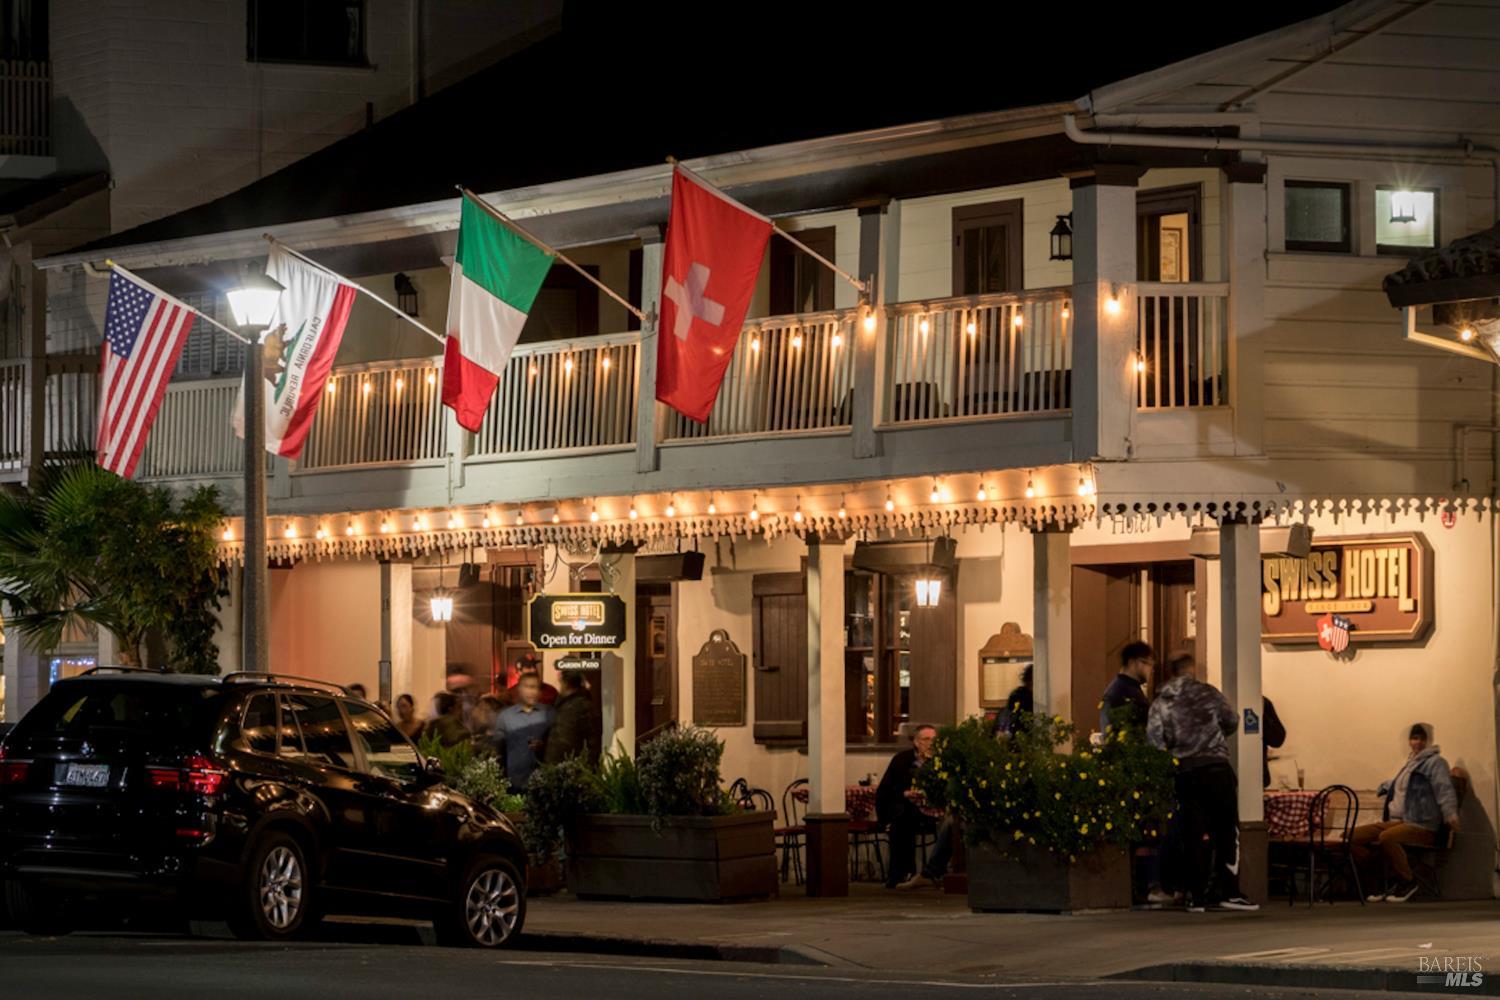
The Swiss Hotel’s illuminated exterior and flags at night in Sonoma.
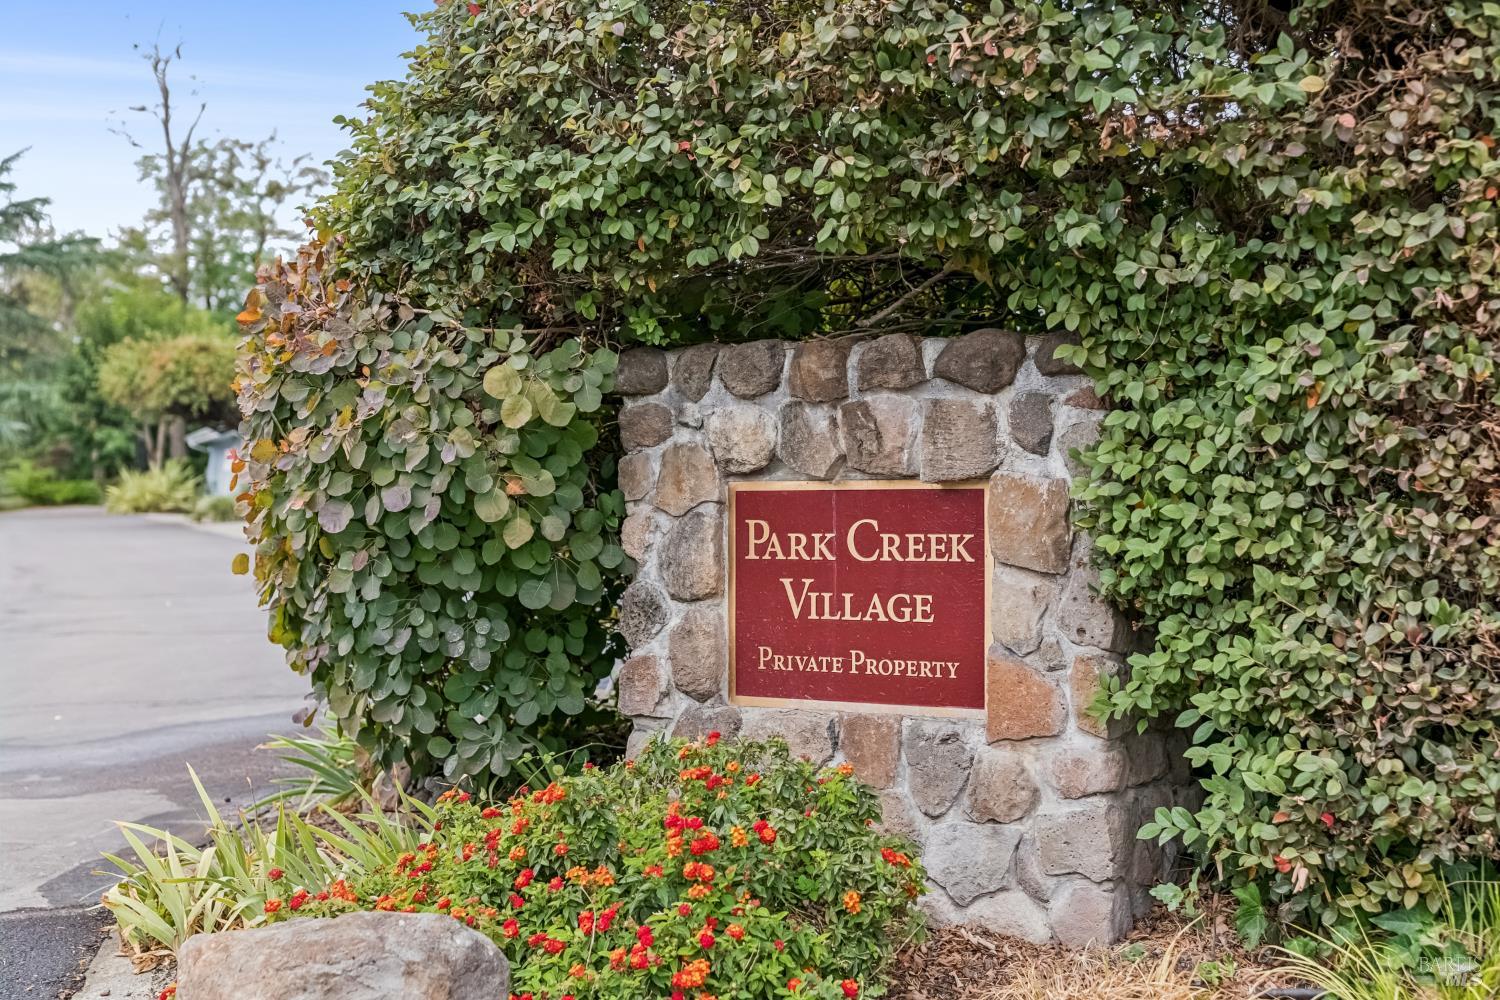
Park Creek Village entrance sign set in a stone monument beneath leafy greenery.
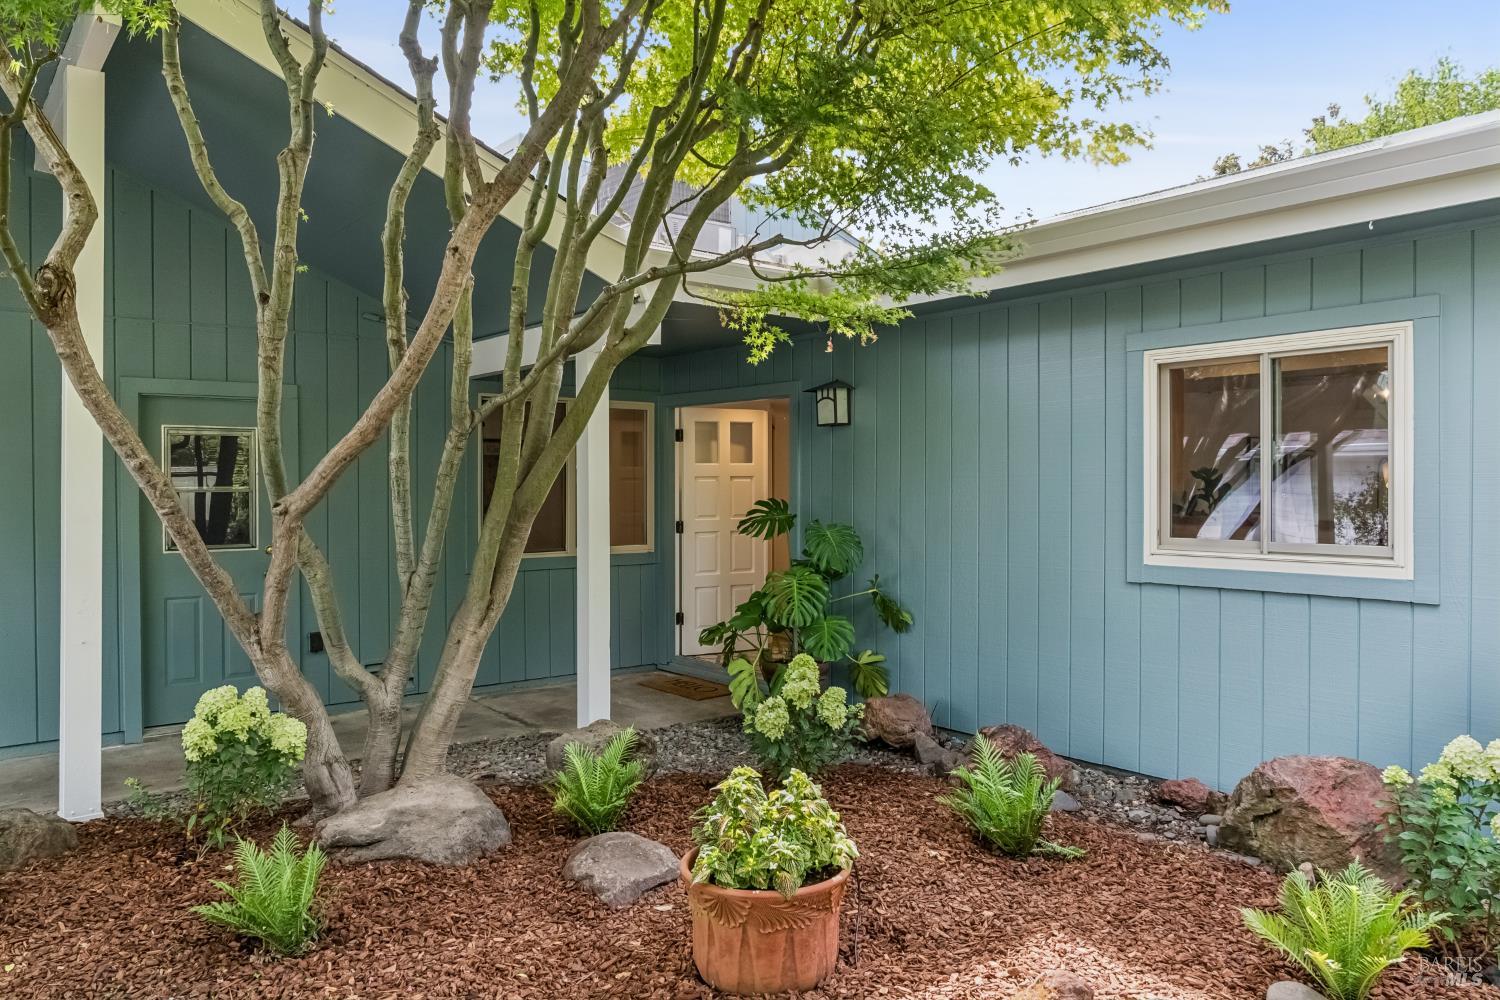
Blue-green home entrance shaded by a mature tree, with a landscaped courtyard and covered porch.
VIEW PHOTOS
$939,000

71 Creek Lane

2 Beds 2 Baths 1,389 Sq.Ft. 3,223 Sq.Ft.

Open House

11/8/2026 2:00PM - 4:00PM PST

Description

Sophisticated living in the heart of Sonoma. This beautifully remodeled, 2-bedroom, 2 bath occupies a desirable end-unit location within the highly sought-after Park Creek Village. Refined single-level living, exceptional privacy, and effortless indoor-outdoor living. With only one adjoining neighbor and a creek side setting that lends the private yard an expansive, park-like feel, the home enjoys a wonderful sense of seclusion. End of a quiet lane near downtown Sonoma, in a beautifully maintained community surrounded by sprawling lawns and mature landscaping, offering a peaceful retreat just moments from Sonoma's renowned restaurants, wine tasting, shopping, and amenities. Vaulted ceilings and abundant natural light create an airy, inviting atmosphere, while refinished hardwood floors add warmth and character. Features elegant quartz countertops, new appliances and fixtures, and a timeless aesthetic that complements its natural setting. Living room is anchored by a gas fireplace, creating a cozy gathering space with views of the surrounding grounds. Bedrooms feature private en-suite bathrooms, offering comfort and flexibility for residents and guests alike. Renovated bathrooms showcase luxurious finishes, modern fixtures, tile walk-in showers, and frameless glass enclosures. Sliding glass doors with custom Shoji screens open to a landscaped patio and gardens, seamlessly extending the home's living space outdoors. Mature trees provide shade and a sense of seclusion, offering a tranquil setting for morning coffee, alfresco dining, or an evening glass of wine. A private spa with nearby water feature, provides the perfect place to unwind beneath the trees. Exceptional opportunity to enjoy low-maintenance wine country living, whether as a full-time residence or a part-time retreat. Additional amenities include indoor laundry, central heat and air conditioning, an attached garage, and guest parking. Just blocks from shopping, dining, medical services, public transportation, and everyday essentials.
Share Property

Location

71 Creek Lane, Sonoma, CA 95476

Status

For Sale
Amanda Shone smiles outdoors in a patterned blouse.
Amanda Shone

TITLE

REALTOR®

LICENSE

01977204

Property Amenities

Interior
Laundry room Dryer Included, Inside Area, Washer Included
Fireplace Living Room
Total Bedrooms: 2
Full Bathrooms: 2
Other Interior Features Formal Entry
Area & Lot
Open house

11/8/2026 2:00PM - 4:00PM PST

Lot Area 3,223 Sq.Ft.
Living area 1,389 Sq.Ft.
MLS® ID 326078538
Year Built 1973
School District Sonoma Valley Union
Architecture Styles Contemporary
Type Residential
Status For Sale
Exterior
Stories 1
Air conditioning Central Air
Heat type Central
Water Source Public
Garage Space 2.0
Security Features Carbon Monoxide Detector(s), Smoke Detector(s)
Sewer Public Sewer
Other Exterior Features Covered Courtyard
Parking Attached
Lot Features Garden, Landscape Front
Roof Composition, Shingle
Utilities Cable Available, Internet Available, Natural Gas Connected, Public
Finance
Sales Price $939,000
HOA Fees $530 monthly
Blue home framed by mature trees, with a stone courtyard, garden beds, and outdoor seating.

Schedule a Showing

We would love to show you our beautiful property. Please select your preferred date and time below. An agent will be in touch shortly to confirm your appointment.

Schedule a Showing

We would love to show you our beautiful property. Please select your preferred date and time below. An agent will be in touch shortly to confirm your appointment.

Thank you for your interest in 71 Creek Lane, Sonoma, CA 95476. We are reviewing your request and will be in touch shortly!

Mortgage Calculator

Estimate your monthly mortgage payment, including the principal and interest, property taxes, and HOA. Adjust the values to generate a more accurate rate.

All estimates are provided for informational purposes only. Actual amounts may vary.
$0,000 Your Payment 20 15 65
$0,000 Your Payment

Work With Us

Your real estate journey starts here.